Discover prestigious Prestonwood living at its finest. This pristine, move-in ready 1 story ranch home offers the perfect blend of serene residential charm and effortless access to North Dallas's finest amenities. Exceptional Richardson ISD schools, world class dining, premier shopping, and the iconic Clubs of Prestonwood are minutes away.
Flooded with natural light and featuring soaring high ceilings throughout, this home showcases 4 generous bedrooms, each with a full ensuite bathroom, plus a formal dining area and dedicated breakfast room. The spacious primary suite impresses with a luxurious en-suite bath and expansive walk-in closet. The secondary living area easily converts to a 5th bedroom, adding versatility for growing families or multigenerational living.
Entertain in style with two exceptional outdoor spaces, including a resort-style patio with built-in kitchen, perfect for creating lasting memories with family and friends. Abundant yard space provides room to breathe and grow. High-end finishes throughout, energy-efficient systems, and meticulous maintenance showcase pride of ownership at every turn.
Richardson ISD excellence, Prestonwood's celebrated lifestyle, and move-in ready perfection await. This is more than a home, it's your gateway to balanced, sophisticated Texas living. Strategic location near major employment hubs in Plano and Frisco, ideal for professionals as these areas continue to attract corporate relocations, and close to several popular Dallas-area private schools.
For sale
$725,000
15628 Golden Creek Rd, Dallas, TX 75248
4beds
2,513sqft
Single Family Residence
Built in 1983
7,535 Square Feet Lot
$704,100 Zestimate®
$288/sqft
$-- HOA
What's special
Soaring high ceilings throughoutFlooded with natural lightFormal dining areaHigh-end finishes throughoutTwo exceptional outdoor spacesExpansive walk-in closetDedicated breakfast room
- 6 hours
- 96
- 3
Zillow last checked:
Listing updated:
Listed by:
Teri Schwan Titus 0444048 972-387-0300,
Ebby Halliday, REALTORS 972-387-0300,
Michael Harvey 0376687 214-704-3516,
Ebby Halliday, REALTORS
Source: NTREIS,MLS#: 21360834
Facts & features
Interior
Bedrooms & bathrooms
- Bedrooms: 4
- Bathrooms: 3
- Full bathrooms: 3
Primary bedroom
- Features: Ceiling Fan(s)
- Level: First
- Dimensions: 15 x 13
Bedroom
- Features: Ceiling Fan(s), En Suite Bathroom, Walk-In Closet(s)
- Level: First
- Dimensions: 15 x 11
Bedroom
- Features: Ceiling Fan(s), En Suite Bathroom, Walk-In Closet(s)
- Level: First
- Dimensions: 11 x 11
Bedroom
- Features: Ceiling Fan(s), En Suite Bathroom, Walk-In Closet(s)
- Level: First
- Dimensions: 11 x 11
Primary bathroom
- Features: Built-in Features, Dual Sinks, En Suite Bathroom, Granite Counters, Garden Tub/Roman Tub, Linen Closet, Separate Shower
- Level: First
- Dimensions: 10 x 10
Breakfast room nook
- Level: First
- Dimensions: 11 x 10
Dining room
- Level: First
- Dimensions: 15 x 12
Family room
- Features: Ceiling Fan(s)
- Level: First
- Dimensions: 20 x 13
Other
- Features: Built-in Features, En Suite Bathroom, Granite Counters
- Level: First
- Dimensions: 1 x 1
Other
- Features: Built-in Features, En Suite Bathroom, Stone Counters
- Level: First
- Dimensions: 1 x 1
Kitchen
- Features: Built-in Features, Eat-in Kitchen, Granite Counters, Kitchen Island
- Level: First
- Dimensions: 13 x 13
Laundry
- Features: Built-in Features
- Level: First
- Dimensions: 6 x 5
Living room
- Features: Built-in Features, Ceiling Fan(s), Fireplace
- Level: First
- Dimensions: 20 x 20
Heating
- Central, Fireplace(s), Natural Gas, Zoned
Cooling
- Central Air, Ceiling Fan(s), Electric, Zoned
Appliances
- Included: Dishwasher, Electric Cooktop, Electric Oven, Disposal, Gas Water Heater, Microwave
Features
- Built-in Features, Dry Bar, Double Vanity, Eat-in Kitchen, Granite Counters, High Speed Internet, Walk-In Closet(s)
- Flooring: Carpet, Ceramic Tile, Engineered Hardwood
- Windows: Window Coverings
- Has basement: No
- Number of fireplaces: 1
- Fireplace features: Gas, Gas Starter, Living Room, Raised Hearth
Interior area
- Total interior livable area: 2,513 sqft
Property
Parking
- Total spaces: 2
- Parking features: Alley Access, Garage, Garage Door Opener, Garage Faces Rear
- Attached garage spaces: 2
Features
- Levels: One
- Stories: 1
- Patio & porch: Patio, Covered
- Exterior features: Built-in Barbecue, Barbecue, Courtyard, Gas Grill, Outdoor Grill, Outdoor Kitchen, Rain Gutters
- Pool features: None
- Fencing: Privacy,Wood
Lot
- Size: 7,535 Square Feet
- Features: Interior Lot, Landscaped, Subdivision, Sprinkler System, Few Trees
- Residential vegetation: Grassed
Details
- Parcel number: 00000820011300000
Construction
Type & style
- Home type: SingleFamily
- Architectural style: Ranch,Detached
- Property subtype: Single Family Residence
Materials
- Brick
- Foundation: Slab
- Roof: Composition
Condition
- Resale
- Year built: 1983
Utilities & green energy
- Sewer: Public Sewer
- Water: Public
- Utilities for property: Natural Gas Available, Sewer Available, Separate Meters, Water Available
Community & HOA
Community
- Features: Sidewalks
- Subdivision: Prestonwood
HOA
- Has HOA: No
Location
- Region: Dallas
Financial & listing details
- Price per square foot: $288/sqft
- Tax assessed value: $674,120
- Annual tax amount: $15,761
- Date on market: 9/4/2026
- Listing terms: Cash,Conventional,VA Loan
- Road surface type: Asphalt
Estimated market value
$704,100
$669,000 - $739,000
$3,735/mo
Price history
| Date | Event | Price |
|---|---|---|
| 9/4/2026 | Listed for sale | $725,000+179.9%$288/sqft |
Source: NTREIS #21360834 Report a problem | ||
| 12/22/2009 | Sold | -- |
Source: Agent Provided Report a problem | ||
| 6/28/2009 | Listing removed | $259,000$103/sqft |
Source: RE/MAX Premier #11059727 Report a problem | ||
| 3/29/2009 | Listed for sale | $259,000$103/sqft |
Source: RE/MAX Premier #11059727 Report a problem | ||
Public tax history
| Year | Property taxes | Tax assessment |
|---|---|---|
| 2025 | $4,425 +8% | $674,120 +7.9% |
| 2024 | $4,097 +5.6% | $624,820 +13.1% |
| 2023 | $3,879 -4.7% | $552,660 |
| 2022 | $4,071 +5.1% | $552,660 +15.4% |
| 2021 | $3,873 -0.9% | $478,920 |
| 2020 | $3,906 +11.2% | $478,920 +8.7% |
| 2019 | $3,512 +8% | $440,660 |
| 2018 | $3,254 -50.6% | $440,660 +28.5% |
| 2017 | $6,588 -7.8% | $342,820 |
| 2016 | $7,145 +20.6% | $342,820 +13.2% |
| 2015 | $5,924 | $302,880 +17.4% |
| 2014 | $5,924 | $257,930 |
| 2013 | -- | -- |
| 2012 | -- | -- |
| 2011 | -- | -- |
| 2010 | -- | -- |
| 2009 | -- | -- |
| 2008 | -- | -- |
| 2007 | -- | -- |
| 2005 | -- | -- |
| 2004 | -- | -- |
| 2003 | -- | -- |
| 2002 | -- | -- |
| 2001 | -- | -- |
Find assessor info on the county website
Monthly payment
Est. payment
Payment breakdown
Explore the cost of this home by adjusting the details. Changes won't be saved.Climate risks
Neighborhood: 75248
Nearby schools
Schools provided by the listing agent
- Elementary: Prestonwood
- Middle: Parkhill
- High: Pearce
- District: Richardson ISD
Source: NTREIS. This data may not be complete. We recommend contacting the local school district to confirm school assignments for this home.
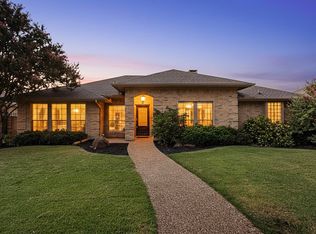
Similar homes
- $735,0005 bd3 ba2.4k sqft7225 Heathermore Dr, Dallas, TX 75248For Sale
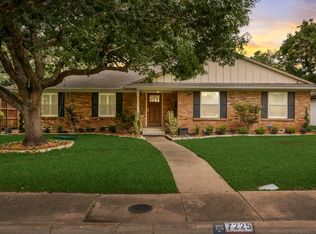 MLS ID #21281292, Kodi Nelson. NTREIS
 - $730,0004 bd3 ba2.6k sqft6115 Bluff Point Dr, Dallas, TX 75248For Sale
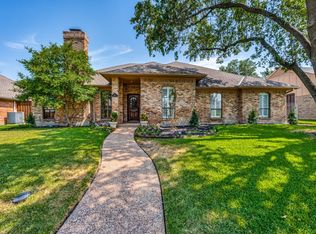 MLS ID #21323029, Kent Melancon. NTREIS
 - $829,0004 bd3 ba2.7k sqft7205 La Manga Dr, Dallas, TX 75248For Sale
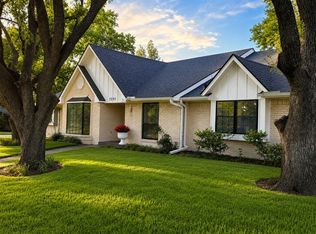 MLS ID #21369014, Jonathan Minerick. NTREIS
 - $799,0004 bd2 ba2.3k sqft6728 Saint Anne St, Dallas, TX 75248For Sale
 MLS ID #21376967, Robert Miller. NTREIS
