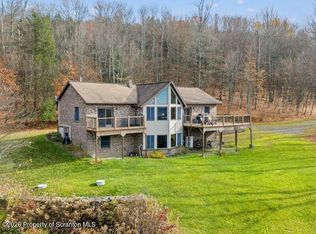
Stunning Mountain views, 13.7 acres. This ranch home offers three bedrooms, two full baths, and additional first-floor bonus rooms with flexible space for an office, hobbies, or guests. Enjoy a one-car garage, long paved driveway, 200-amp electric service, and updates including new countertops in 2025, newer appliances, and a generator installed in 2023. The roof is approximately eight years old, and the furnace is 12 years old. Take in the beautiful surroundings and explore the possibilities this acreage offers. Located in the South Montrose area. All oil, gas, and minerals convey! A producing 21 percent Gas Lease. The last 10 months' royalty amounts vary from 2,500-12,000 dollars. Call today!
Pending
$445,900
269 Bendix Rd, Montrose, PA 18801
3beds
1,740sqft
Residential, Single Family Residence
Built in 1992
13.7 Acres Lot
$447,600 Zestimate®
$256/sqft
$-- HOA
What's special
One-car garageStunning mountain viewsNew countertopsLong paved drivewayThree bedroomsBeautiful surroundingsNewer appliances
- 30 days
- 97
- 2
Likely to sell faster than
Zillow last checked:
Listing updated:
Listed by:
Alan and Angie Hall Team,
Howard Hanna Real Estate 570-278-0505
Source: GSBR as distributed by MLS GRID,MLS#: SC265243
Facts & features
Interior
Bedrooms & bathrooms
- Bedrooms: 3
- Bathrooms: 2
- Full bathrooms: 2
Rooms
- Room types: Bathroom 1, Living Room, Laundry, Kitchen, Dining Room, Bonus Room, Bedroom 3, Bedroom 2, Bedroom 1, Bathroom 2
Bedroom 1
- Area: 132.25 Square Feet
- Dimensions: 11.5 x 11.5
Bedroom 2
- Area: 130 Square Feet
- Dimensions: 13 x 10
Bedroom 3
- Area: 121.5 Square Feet
- Dimensions: 9 x 13.5
Bathroom 1
- Area: 52 Square Feet
- Dimensions: 6.5 x 8
Bathroom 2
- Area: 570 Square Feet
- Dimensions: 95 x 6
Bonus room
- Area: 121 Square Feet
- Dimensions: 11 x 11
Bonus room
- Area: 110 Square Feet
- Dimensions: 11 x 10
Dining room
- Area: 180 Square Feet
- Dimensions: 12 x 15
Kitchen
- Area: 132 Square Feet
- Dimensions: 12 x 11
Laundry
- Area: 120.25 Square Feet
- Dimensions: 6.5 x 18.5
Living room
- Area: 275.5 Square Feet
- Dimensions: 19 x 14.5
Heating
- Forced Air, Propane
Cooling
- Ceiling Fan(s)
Appliances
- Included: Dryer, Washer, Refrigerator, Gas Range
Features
- Entrance Foyer
- Flooring: Carpet, Vinyl
- Basement: Concrete,Partially Finished
- Attic: Crawl Opening
Interior area
- Total structure area: 1,740
- Total interior livable area: 1,740 sqft
- Finished area above ground: 1,540
- Finished area below ground: 200
Property
Parking
- Total spaces: 1
- Parking features: Driveway, Paved, Garage Faces Front
- Garage spaces: 1
- Has uncovered spaces: Yes
Features
- Levels: One
- Stories: 1
- Exterior features: Private Yard
- Has view: Yes
Lot
- Size: 13.7 Acres
- Features: Few Trees, Views, Sloped Down, Private, Front Yard
Details
- Additional structures: Shed(s)
- Parcel number: 162.001,014.03,000.
- Zoning: R1
- Other equipment: Generator
Construction
Type & style
- Home type: SingleFamily
- Architectural style: Ranch
- Property subtype: Residential, Single Family Residence
Materials
- Vinyl Siding
- Foundation: Block
- Roof: Shingle
Condition
- New construction: No
- Year built: 1992
Utilities & green energy
- Electric: 200+ Amp Service, Circuit Breakers
- Sewer: Mound Septic
- Water: Well
- Utilities for property: Electricity Connected
Community & HOA
Location
- Region: Montrose
Financial & listing details
- Price per square foot: $256/sqft
- Tax assessed value: $55,300
- Annual tax amount: $3,506
- Date on market: 10/18/2026
- Cumulative days on market: 33 days
- Listing terms: Cash,USDA Loan,VA Loan,FHA,Conventional
- Electric utility on property: Yes
- Road surface type: Paved
Estimated market value
$447,600
$425,000 - $470,000
$2,079/mo
Price history
| Date | Event | Price |
|---|---|---|
| 10/20/2026 | Pending sale | $445,900$256/sqft |
Source:  GSBR as distributed by MLS GRID #SC265243 Report a problem | ||
| 10/18/2026 | Listed for sale | $445,900$256/sqft |
Source: GSBR as distributed by MLS GRID #SC265243 Report a problem | ||
Public tax history
| Year | Property taxes | Tax assessment |
|---|---|---|
| 2025 | $3,998 +8.3% | $55,300 |
| 2024 | $3,690 +5.2% | $55,300 |
| 2023 | $3,507 | $55,300 |
| 2022 | $3,507 | $55,300 |
| 2021 | $3,507 -1.6% | $55,300 |
| 2020 | $3,562 +9871.9% | $55,300 |
| 2019 | $36 +2.5% | $55,300 |
| 2018 | $35 | $55,300 |
| 2017 | -- | $55,300 |
| 2016 | $55,300 +9423.8% | $55,300 |
| 2015 | $581 | $55,300 |
Find assessor info on the county website
Monthly payment
Est. payment
Payment breakdown
Explore the cost of this home by adjusting the details. Changes won't be saved.Climate risks
Neighborhood: 18801
Similar homes
- $399,9003 bd3 ba2.3k sqft21670 State Route 29, Montrose, PA 18801For Sale

 MLS ID #SC264949, JEFFREY R STROHL, Coldwell Banker Town & Country Properties Montrose. GSBR as distributed by MLS GRID
- $430,0004 bd3 ba2.1k sqft11421 State Highway 3004, Springville, PA 18844For Sale
 MLS ID #SC264167, Alan and Angie Hall Team, Howard Hanna Real Estate. GSBR as distributed by MLS GRID
- $464,9004 bd3 ba2.1k sqft325 Lyon Rd, Hallstead, PA 18822For Sale
 MLS ID #SC265580, JEFFREY R STROHL, Coldwell Banker Town & Country Properties Montrose. GSBR as distributed by MLS GRID
- $229,9003 bd2 ba1.7k sqft545 Lake Ave, Montrose, PA 18801For Sale
 MLS ID #SC265576, JEFFREY R STROHL, Coldwell Banker Town & Country Properties Montrose. GSBR as distributed by MLS GRID
- $499,0004 bd3 ba2.5k sqft817 Stearns Rd, New Milford, PA 18834For SaleMLS ID #SC265500, Riley Richard Weida, Next Door Real Estate LLC. GSBR as distributed by MLS GRID
- $235,0002 bd2 ba1.2k sqft10548 State Route 29, Montrose, PA 18801For SaleMLS ID #SC256213, JEFFREY R STROHL, Coldwell Banker Town & Country Properties Montrose. GSBR as distributed by MLS GRID
- $369,9003 bd3 ba1.6k sqft1002 Alexander Rd, New Milford, PA 18834For SaleMLS ID #SC264245, The Karissa Chamberlain & Benny Diaz Team, Coldwell Banker Town & Country Properties Montrose. GSBR as distributed by MLS GRID
- $255,0006 bd3 ba2.5k sqft372 Lower South Main St, Montrose, PA 18801For SaleMLS ID #SC262968, JEFFREY R STROHL, Coldwell Banker Town & Country Properties Montrose. GSBR as distributed by MLS GRID
- $365,0004 bd2 ba1.3k sqft1085 Stearns Rd, New Milford, PA 18834For Sale
 MLS ID #PASU2000198, Alphie Stoltzfus, Beiler-Campbell Realtors-Quarryville. Bright MLS
- $439,9002 bd2 ba1.5k sqft2590 Potter Hill Rd, Thompson, PA 18465For SaleMLS ID #SC260921, KAREN M MITCHELL, Howard Hanna Real Estate. GSBR as distributed by MLS GRID
- $495,9003 bd2 ba1.1k sqft1143 State Route 29, Springville, PA 18844For SaleMLS ID #SC265097, Alan and Angie Hall Team, Howard Hanna Real Estate. GSBR as distributed by MLS GRID
- $535,0002 bd2 ba2k sqft3443 Great Bend Tpke, Susquehanna, PA 18847For SaleMLS ID #SC265241, Lauri Pass, Pass Realty. GSBR as distributed by MLS GRID
- $344,9004 bd2 ba2k sqft25 Elkdale Rd, Clifford Township, PA 18470For SaleMLS ID #SC265781, Ryan J. Rhett Butler, Next Door Real Estate LLC. GSBR as distributed by MLS GRID
