AN OUTDOOR LOVER'S DREAM! Nestled on 47.5+/- Ac. in the shadow of Mount Cardigan sits this Custom Built Post & Beam home. Built with Native lumber by an "old school" craftsman this home is solid as a rock. Typical of Scandinavian design with functionality and connection to the natural environment this home's centerpiece is a 3 story field stone chimney with 2 fireplaces & 2 wood stove hookups. As you enter the home you find a cook's kitchen with custom ash cabinets, a baker's counter, a drop leaf counter and wood stove open to the dining area with abundant natural light & woodland views. This adjoins the living room with striking fireplace, cathedral ceiling and wall of windows with a view of the top of Mt. Cardigan. Upstairs you'll find a loft and primary suite with fireplace, balcony with views & full bath. The lower level is finished into a family room with wood stove, 2 bedrooms and 3/4 bath. 2 car garage also offers a workshop and storage above. Keep the lawn equipment in the Reeds Ferry Shed. The property is located at the end of a town maintained road with peaceful babbling brooks & several trails opened for hiking, snow shoeing & cross country skiing. Abutted by conservation land increases the assurance of that privacy. Just a short ride to the AMC Lodge at Mount Cardigan with abundant hiking trails. Alexandria property owners can get a seasons pass to use Wellington State Park on Newfound Lake for just $8/year/person. Short drive to Ragged Mtn. Ski Area. This home is a rare offering if you are looking for privacy and a country get-away.
Active
Listed by: Old Mill Properties REALTORS • Lorna Platts Sirois • 603-744-8526
Price cut: $70K (10/23)
$799,900
269 Knowles Hill Road, Alexandria, NH 03222
3beds
2,440sqft
Single Family Residence
Built in 1986
47.5 Acres Lot
$-- Zestimate®
$328/sqft
$-- HOA
What's special
Woodland viewsCathedral ceilingBalcony with viewsAbundant natural lightBuilt with native lumberPeaceful babbling brooksDrop leaf counter
- 131 days
- 1,076
- 67
Zillow last checked:
Listing updated:
Listed by:
Lorna Platts Sirois,
Old Mill Properties REALTORS oldmill@oldmillprops.com
Source: PrimeMLS,MLS#: 5094780
Facts & features
Interior
Bedrooms & bathrooms
- Bedrooms: 3
- Bathrooms: 3
- Full bathrooms: 1
- 3/4 bathrooms: 1
- 1/2 bathrooms: 1
Heating
- Propane, Baseboard, Hot Water, Zoned
Cooling
- None
Appliances
- Included: Refrigerator, Gas Stove
- Laundry: Laundry Hook-ups, In Basement
Features
- Cathedral Ceiling(s), Walk-In Closet(s)
- Flooring: Laminate, Tile
- Basement: Concrete,Concrete Floor,Full,Interior Entry
- Number of fireplaces: 2
- Fireplace features: 2 Fireplaces
Interior area
- Total structure area: 2,440
- Total interior livable area: 2,440 sqft
- Finished area above ground: 1,635
- Finished area below ground: 805
Property
Parking
- Total spaces: 2
- Parking features: Paved, Driveway, On Site
- Garage spaces: 2
- Has uncovered spaces: Yes
Features
- Levels: Two
- Stories: 2
- Exterior features: Deck
- Has view: Yes
- View description: Mountain(s)
- Frontage length: Road frontage: 1485
Lot
- Size: 47.5 Acres
- Features: Country Setting, Recreational, Trail/Near Trail, Wooded, Abuts Conservation, Mountain, Near Paths, Near Snowmobile Trails
Details
- Parcel number: ALEXM00407B000024L000000
- Zoning description: Rural
- Special conditions: Standard
Construction
Type & style
- Home type: SingleFamily
- Architectural style: Cape
- Property subtype: Single Family Residence
Materials
- Wood Frame
- Foundation: Poured Concrete
- Roof: Asphalt Shingle
Condition
- New construction: No
- Year built: 1986
Utilities & green energy
- Electric: 200+ Amp Service, Circuit Breakers
- Sewer: Leach Field, Private Sewer, Septic Tank
- Utilities for property: Cable Available, Telephone at Site
Community & HOA
Location
- Region: Alexandria
Financial & listing details
- Price per square foot: $328/sqft
- Tax assessed value: $349,891
- Annual tax amount: $6,942
- Date on market: 6/15/2026
Estimated market value
Not available
Estimated sales range
Not available
Not available
Price history
| Date | Event | Price |
|---|---|---|
| 10/23/2026 | Price change | $799,900-8%$328/sqft |
Source:  PrimeMLS #5094780 Report a problem PrimeMLS #5094780 Report a problem | ||
| 9/15/2026 | Price change | $869,900-3.3%$357/sqft |
Source: PrimeMLS #5094780 Report a problem | ||
| 6/15/2026 | Listed for sale | $899,900$369/sqft |
Source: PrimeMLS #5094780 Report a problem | ||
Public tax history
| Year | Property taxes | Tax assessment |
|---|---|---|
| 2024 | $6,658 +1.9% | $349,891 -0.1% |
| 2023 | $6,531 +1.4% | $350,204 -0.1% |
| 2022 | $6,439 +4.9% | $350,521 +59.4% |
| 2021 | $6,141 | $219,964 |
| 2020 | $6,141 +16% | $219,964 -0.1% |
| 2019 | $5,292 +5.5% | $220,117 0% |
| 2018 | $5,016 -8.7% | $220,192 +0.9% |
| 2017 | $5,492 +19.9% | $218,195 +0% |
| 2016 | $4,580 -1.2% | $218,097 -1.2% |
| 2015 | $4,637 +0.1% | $220,819 +0.1% |
| 2014 | $4,632 -1.3% | $220,557 -0.1% |
| 2013 | $4,692 +6.1% | $220,693 -0.4% |
| 2012 | $4,424 -11.6% | $221,668 -0.9% |
| 2011 | $5,004 +5.2% | $223,701 -19.3% |
| 2010 | $4,755 -4.8% | $277,232 -0.3% |
| 2009 | $4,996 +16.3% | $278,012 +7.1% |
| 2008 | $4,296 -0.2% | $259,575 |
| 2007 | $4,306 | $259,575 |
Find assessor info on the county website
Monthly payment
Est. payment
Payment breakdown
Explore the cost of this home by adjusting the details. Changes won't be saved.Climate risks
Neighborhood: 03222
Nearby schools
Schools provided by the listing agent
- Elementary: Bristol Elementary School
- Middle: Newfound Memorial Middle Sch
- High: Newfound Regional High Sch
- District: Newfound Sch Dst SAU 4
Source: PrimeMLS. This data may not be complete. We recommend contacting the local school district to confirm school assignments for this home.
Similar homes
- $669,0004 bd3 ba2.3k sqft321 John Smith Hill Road, Bridgewater, NH 03222Active
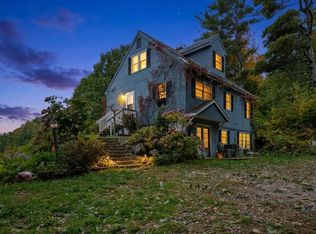 MLS ID #5113157, Juli Kelley. PrimeMLS
 - $850,0005 bd2 ba2.7k sqft124 Brock Hill Road, Bridgewater, NH 03222Active
 MLS ID #5097596, Durward Miller Jr.. PrimeMLS
 - $775,0003 bd3 ba1.8k sqft16 Valley View Road, Hebron, NH 03241Active
 MLS ID #5105568, Kimberly Freeman. PrimeMLS
 - $824,8004 bd3 ba2.9k sqft242 Jerusalem Road, Canaan, NH 03741Active
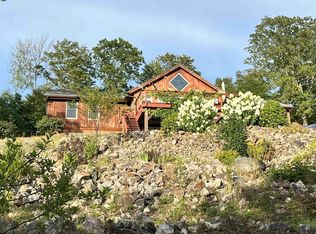 MLS ID #5058931, Robbie McLoud. PrimeMLS
