Skip main navigation
Active
  • Listed by: Derek Greene
    Price cut: $15K (5/29)
    $694,500

    47 Arndt Road, Ellsworth, NH 03223

    3beds
    2,250sqft
    : Get pre-qualified
    Single Family Residence
    Built in 1982
    3.74 Acres Lot
    $676,600 Zestimate®
    $309/sqft
    $-- HOA

    What's special

    Hot tubExceptional outdoor appealWindow framing peaceful greeneryHigh-end wolf stoveStainless steel appliancesKitchen includes wood cabinetryCenter island
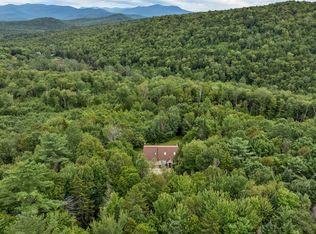
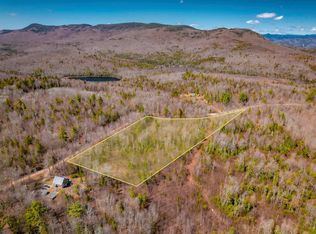
    This 3 bed/2 bath post & beam home offers 2,250 sq ft. It features a unique 3-level layout with loft, set on3.74 acres. The kitchen includes wood cabinetry, center island, stainless steel appliances, pantry, LVT flooring, and a high-end Wolf stove, with a window framing peaceful greenery. The dining area offers a wood-burning stove, while the living space has tile flooring. Bedrooms and stairs are carpeted, and the third-floor attic includes wood flooring and a private balcony. Interior needs some cosmetic repairs. Set on a private, elevated lot at approximately 1,000 feet, this property offers exceptional outdoor appeal with direct access to hiking and snowmobiling trails, as well as close proximity to local ski resorts and lakes. The exterior includes a hot tub, a detached 16x20 outbuilding, and a converted two-bay garage apartment with strong income potential (currently mid-renovation and nearing completion). Some exterior updates are still needed, particularly around doors and sliding areas, presenting a great value-add opportunity for buyers seeking privacy, space, and upside potential. The sale of this property being listed is contingent upon the proposed Seller (or Owner) completing his/her/its purchase of this property. Seller currently has this property under contract for purchase.
    37 days
    |
    483
    |
    4
    |

    Zillow last checked:

    Listing updated:

    Listed by:

    Derek Greene,

    Derek Greene 860-560-1006

    Source: PrimeMLS,MLS#: 5085232MLS Logo

    Tour with a local agent

      Facts & features

      Interior

      Bedrooms & bathrooms
      • Bedrooms: 3
      • Bathrooms: 2
      • Full bathrooms: 2
      Heating
      • Baseboard, Other
      Cooling
      • Other
      Features
      • Basement: Crawl Space,Interior Entry
      Interior area
      • Total structure area: 2,250
      • Total interior livable area: 2,250 sqft
      • Finished area above ground: 2,250
      • Finished area below ground: 0

      Property

      Parking
      • Parking features: Other
      Features
      • Levels: Two
      • Stories: 2
      Lot
      • Size: 3.74 Acres
      • Features: Other
      Details
      • Parcel number: ELLSM000E3B000131L000003
      • Zoning description: Residential

      Construction

      Type & style
      • Home type: SingleFamily
      • Architectural style: Contemporary
      • Property subtype: Single Family Residence
      Materials
      • Other, Wood Frame
      • Foundation: Concrete, Other
      • Roof: Architectural Shingle
      Condition
      • New construction: No
      • Year built: 1982

      Utilities & green energy

      • Electric: Other
      • Sewer: Public Sewer
      • Utilities for property: Other

      Community & HOA

      Location
      • Region: Ellsworth

      Financial & listing details

      • Price per square foot: $309/sqft
      • Tax assessed value: $705,200
      • Annual tax amount: $5,190
      • Date on market: 4/24/2026
      Get pre-qualifiedBe ready to make an offer.
      Connect with an agentGet info on this home, tour, and more.
      Calculate monthly paymentSee if you can afford this home.

        Estimated market value

        $676,600

        $643,000 - $710,000

        $3,500/mo

        Price history

        DateEventPrice
        5/29/2026Price change$694,500-2.1%$309/sqft
        Source: PrimeMLS #5085232 Report a problem
        5/26/2026Price change$709,500-0.7%$315/sqft
        Source: PrimeMLS #5085232 Report a problem
        5/21/2026Price change$714,500-1.4%$318/sqft
        Source: PrimeMLS #5085232 Report a problem
        5/15/2026Price change$724,500-0.7%$322/sqft
        Source: PrimeMLS #5085232 Report a problem
        5/8/2026Price change$729,500-1.4%$324/sqft
        Source: PrimeMLS #5085232 Report a problem
        4/24/2026Listed for sale$739,500+52.5%$329/sqft
        Source: PrimeMLS #5085232 Report a problem
        6/13/2022Sold$485,000$216/sqft
        Source: Public Record Report a problem
        5/11/2022Listed for sale$485,000-4.9%$216/sqft
        Source: Owner Report a problem
        1/2/2022Listing removed--
        Source: PrimeMLS #4886010 Report a problem
        10/7/2021Listed for sale$509,900+85.4%$227/sqft
        Source: PrimeMLS #4886010 Report a problem
        12/21/2015Sold$275,000-5%$122/sqft
        Source: Public Record Report a problem
        11/4/2015Pending sale$289,500$129/sqft
        Source: Alpine Lakes Real Estate #4437461 Report a problem

        Public tax history

        YearProperty taxesTax assessment
        2024$5,194 +1.3%$341,500
        2023$5,126 -1.1%$341,500
        2022$5,184 +0.8%$341,500
        2021$5,143 $341,500
        2020$5,143 -2.2%$341,500 +34%
        2019$5,261 -21.8%$254,900
        2018$6,727 +26.8%$254,900 +0.3%
        2017$5,306 +5.3%$254,100
        2016$5,041 -2.5%$254,100
        2015$5,171 +9.7%$254,100 +7.5%
        2014$4,714 +26.6%$236,400 +1.5%
        2013$3,725 +14.8%$232,800
        2012$3,245 +5.3%$232,800 +0.8%
        2011$3,082 -14.6%$231,000 -0.8%
        2010$3,608 -15.8%$232,800 -21.1%
        2009$4,283 +9.5%$295,200 +4.7%
        2008$3,913 +21%$281,900
        2007$3,233 $281,900

        Find assessor info on the county website

        Monthly payment

        Est. payment

          Payment breakdown

          Explore the cost of this home by adjusting the details. Changes won't be saved.
          All calculations are estimates and provided by Zillow, Inc. for informational purposes only. Actual amounts may vary.
          HOA fees may include property taxes on listings classified as Co-Ops. Contact the listing agent and/or owner for fee details.
          Mortgage interest rates are dependent on a number of factors, including credit score, down payment, and repayment length. Interest rate data provided by Zillow Group Marketplace, Inc. as of 1/1/1970 from various mortgage lenders with which we have lead or other similar arrangements; the Estimated Payment is an average of those rates.
          See how much you could borrow to make a competitive offer.

          Climate risks

          Neighborhood: 03223

          Getting around

          3 / 100
          Car-Dependent
          1 / 100
          Somewhat Bikeable

          Nearby schools

          GreatSchools rating
          Schools provided by the listing agent
          • Elementary: Campton Elementary
          • High: Plymouth Regional High School

          Source: PrimeMLS. This data may not be complete. We recommend contacting the local school district to confirm school assignments for this home.

          A local agent can set up tours, give advice and negotiate with sellers.

          A local lender can help you make sure your offer is ready when you are.

          Browse local experts

          Similar homes

          Skip to the end of the carouselSkip to the beginning of the carousel