Offering this beautifully maintained A/C'd 1,271 sq. ft. bungalow, thoughtfully designed for comfortable living and effortless enjoyment. The main level features an inviting dining area, a newly upgraded kitchen with stainless steel appliances, and two spacious bedrooms, including a generous primary retreat with a private 3-piece ensuite. The fully developed lower level offers two additional bedrooms, a 4-piece bath, and an expansive recreation room complete with a gas fireplace—perfect for relaxing with family. A large utility and laundry area provides exceptional storage capacity and functionality. Outside, enjoy a professionally landscaped, zero-maintenance yard featuring professionally installed artificial grass in both the front and back, plus a ample deck ideal for outdoor gatherings and quiet mornings. The attached heated double garage adds year-round convenience and practicality. A wonderful opportunity to embrace a relaxed, low-maintenance lifestyle without sacrificing space, comfort, or quality!
For sale
C$628,900
269 Ridgebrook Rd, Strathcona County, AB T8A 6M3
4beds
1,271sqft
Single Family Residence
Built in 2011
-- sqft lot
$-- Zestimate®
C$495/sqft
C$-- HOA
What's special
Inviting dining areaTwo spacious bedroomsFully developed lower levelExpansive recreation roomGas fireplaceProfessionally landscaped zero-maintenance yardAttached heated double garage
- 6 hours
- 2
- 0
Zillow last checked:
Listing updated:
Listed by:
Coby Dumond,
MaxWell Devonshire Realty
Source: RAE,MLS®#: E4509550
Facts & features
Interior
Bedrooms & bathrooms
- Bedrooms: 4
- Bathrooms: 3
- Full bathrooms: 3
Primary bedroom
- Level: Main
Family room
- Level: Basement
- Area: 3313.98
- Dimensions: 45.9 x 72.2
Heating
- Forced Air-1, Natural Gas
Appliances
- Included: Dishwasher-Built-In, Dryer, Microwave Hood Fan, Refrigerator, Electric Stove, Washer, Gas Water Heater
Features
- Closet Organizers, Central Vacuum
- Flooring: Carpet, Hardwood, Vinyl Plank
- Windows: Vinyl Windows
- Basement: Full, Finished
- Fireplace features: Gas
Interior area
- Total structure area: 1,271
- Total interior livable area: 1,271 sqft
Property
Parking
- Total spaces: 4
- Parking features: Double Garage Attached
- Attached garage spaces: 2
Features
- Levels: 2
- Patio & porch: Deck
- Exterior features: Landscaped, Low Maintenance Landscape, Exterior Walls- 2"x6"
- Fencing: Fenced
Lot
- Features: Cul-De-Sac, Landscaped, Low Maintenance Landscape, Near Public Transit, Shopping Nearby, Public Transportation
Construction
Type & style
- Home type: SingleFamily
- Architectural style: Bungalow
- Property subtype: Single Family Residence
Materials
- Foundation: Concrete Perimeter
- Roof: Asphalt
Condition
- Year built: 2011
Community & HOA
Community
- Features: Closet Organizers, Deck, Exterior Walls- 2"x6", Hot Water Natural Gas, Vacuum System-Roughed-In
- Security: Smoke Detector(s), Detectors Smoke
Location
- Region: Strathcona County
Financial & listing details
- Price per square foot: C$495/sqft
- Date on market: 9/19/2026
- Ownership: Private
Price history
Price history is unavailable.
Public tax history
Tax history is unavailable.
Climate risks
Neighborhood: T8A
Nearby schools
GreatSchools rating
No schools nearby
We couldn't find any schools near this home.
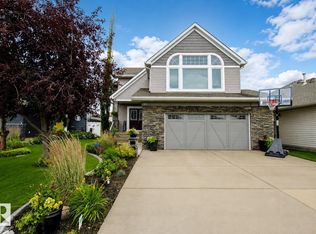
- C$749,9004 bd4 ba2.2k sqft93 Ridgebrook Close, Strathcona County, AB T8A6L9For Sale
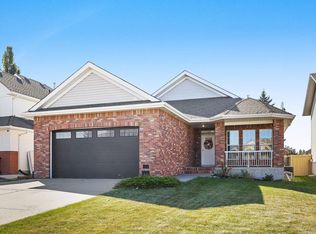
- C$585,0002 bd3 ba1.4k sqft600 Regency Dr #15, Strathcona County, AB T8A6L6For Sale

- C$785,0004 bd3 ba1.5k sqft17 Ridgerock Point E, Strathcona County, AB T8A6G5For Sale
- C$649,9003 bd3 ba1.3k sqft700 Regency Dr #56, Strathcona County, AB T8A6N3For Sale

Similar homes
- C$785,0004 bd3 ba1.5k sqft17 Ridgerock Point E, Strathcona County, AB T8A 6G5For SaleMLS ID #E4509573, Mitchell Tomkins, MaxWell Devonshire Realty. RAE
- C$549,8004 bd3 ba1.1k sqft489 Rainbow Cres, Strathcona County, AB T8A 5T6For Sale
 MLS ID #E4509086, Jolyn Hall, Schmidt Realty Group Inc. RAE
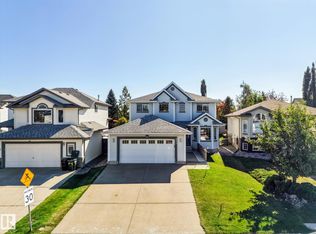
 - C$560,0003 bd3 ba1.6k sqft605 Forrest Dr, Strathcona County, AB T8A 6G6For Sale
 MLS ID #E4509462, Craig D Stenersen, MaxWell Devonshire Realty. RAE
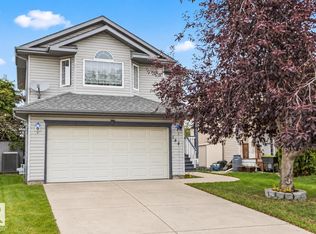
 - C$599,9003 bd4 ba1.8k sqft184 Foxboro Pl, Strathcona County, AB T8A 5Y5For Sale
 MLS ID #E4509337, Jenn E Fairhurst, Real Broker. RAE
