Enjoy space, privacy, and a peaceful country setting in this 5-bedroom, 3 full bath home offering nearly 3,200 square feet on 1.51 acres. At the end of a quiet, one-street subdivision, there is room to relax, garden, play, or create the outdoor space you have always wanted. Historic Hernando Square, I-55, I-269, Southaven, and the greater Memphis area are all within convenient reach. The versatile floor plan includes a spacious main-floor primary suite with 2 walk-in closets with upgraded shelving, dual granite-topped vanities, a soaking tub, and a tiled walk-in shower; a second bedroom; and a private corner office/bonus room with abundant natural light. Enjoy the cheerful window-lined open-concept living space with frequent views of wildlife. The kitchen has upgraded cabinetry, a breakfast bar, new double ovens, a new dishwasher, a stainless-steel French-door refrigerator, and generous workspace. The living room is highlighted by newly refinished hardwood floors, a fireplace, and custom built-in cabinetry. Upstairs, features 3 spacious bedrooms, a full bath, 2 large walk-in attics for abundant storage and access to the home's systems, and an additional large room with a closet perfect for a playroom, extra bedroom, or home gym. Additional features include upgraded bathroom tilework, a laundry room with cabinetry and space for a second refrigerator, ceiling fans throughout, and a new upstairs AC unit. Professionally cleaned and painted, it is truly move-in ready. Relax on the covered front porch that lends itself to rocking chairs, conversation, and quality time. The backyard has established landscaping with shade trees, apple trees, a patio, and a fenced area perfect for entertaining and play. The low-maintenance brick and vinyl exterior and side-load two-car garage with an additional utility room and plenty of extra parking complete this standout property.
Active
$449,900
2690 Rodeo Way, Nesbit, MS 38651
5beds
3,180sqft
Residential, Single Family Residence
Built in 2008
1.51 Acres Lot
$-- Zestimate®
$141/sqft
$-- HOA
What's special
Newly refinished hardwood floorsSpacious main-floor primary suiteNew dishwasherCustom built-in cabinetryGenerous workspaceNew double ovensSoaking tub
- 26 days
- 714
- 74
Zillow last checked:
Listing updated:
Listed by:
Brian Couch 901-461-7653,
Burch Realty Group Hernando 662-449-1700,
Terry Thomas 901-428-1827
Source: MLS United,MLS#: 4161984
Facts & features
Interior
Bedrooms & bathrooms
- Bedrooms: 5
- Bathrooms: 3
- Full bathrooms: 3
Primary bedroom
- Description: 18x15.2 - Master Suite
- Level: Main
Bedroom
- Description: 12.5x11.4 - Bedroom 2
- Level: Main
Bedroom
- Description: 13.7x12.8 - Bedroom 3
- Level: Second
Bedroom
- Description: 13.7x12.8 - Bedroom 4
- Level: Second
Primary bathroom
- Description: 18x10 - Includes 2 Walk-In Closets W/Custom Shelving
- Level: Main
Bonus room
- Description: 19.7x10 - Bedroom 5 Or Bonus Room
- Level: Second
Dining room
- Description: 22x13 - Hearth Room And Dining Area Combo
- Level: Main
Great room
- Description: 20.4x17.9 With Newly Refinished Hardwood Floors
- Level: Main
Kitchen
- Description: 15x12 - New Double Ovens And Dishwasher
- Level: Main
Laundry
- Description: 8.4x6 With Room For An Extra Fridge Or Freezer
- Level: Main
Office
- Description: 12.6x12.5 - Off Front Foyer
- Level: Main
Other
- Description: 7.9x7 - Sitting Area Between Bedrooms 3 & 4
- Level: Second
Heating
- Central, Natural Gas
Cooling
- Central Air, Electric, Multi Units
Appliances
- Included: Dishwasher, Double Oven, Electric Cooktop, Microwave
- Laundry: Laundry Room
Features
- Bookcases, Breakfast Bar, Built-in Features, Ceiling Fan(s), Coffered Ceiling(s), Crown Molding, Double Vanity, Entrance Foyer, Granite Counters, His and Hers Closets, Open Floorplan, Primary Downstairs, Recessed Lighting, Smart Thermostat, Walk-In Closet(s)
- Flooring: Carpet, Hardwood, Tile
- Doors: Dead Bolt Lock(s)
- Windows: Double Pane Windows
- Has fireplace: Yes
- Fireplace features: Gas Log, Great Room
Interior area
- Total structure area: 3,180
- Total interior livable area: 3,180 sqft
Video & virtual tour
Property
Parking
- Total spaces: 2
- Parking features: Attached, Garage Faces Side, Concrete
- Attached garage spaces: 2
Features
- Levels: One and One Half
- Stories: 1
- Patio & porch: Patio, Porch
- Exterior features: Private Yard, Rain Gutters
- Fencing: Back Yard
Lot
- Size: 1.51 Acres
- Features: Few Trees, Level, Rectangular Lot
Details
- Parcel number: 2086240500000900
Construction
Type & style
- Home type: SingleFamily
- Architectural style: Traditional
- Property subtype: Residential, Single Family Residence
Materials
- Vinyl, Brick
- Foundation: Slab
- Roof: Architectural Shingles
Condition
- Move In Ready
- New construction: No
- Year built: 2008
Utilities & green energy
- Sewer: Public Sewer
- Water: Public
- Utilities for property: Cable Connected, Electricity Connected, Natural Gas Connected, Sewer Connected
Community & HOA
Community
- Security: Security System
- Subdivision: Las Lomas
HOA
- Has HOA: No
Location
- Region: Nesbit
Financial & listing details
- Price per square foot: $141/sqft
- Tax assessed value: $326,135
- Annual tax amount: $3,800
- Date on market: 9/10/2026
- Electric utility on property: Yes
Estimated market value
Not available
Estimated sales range
Not available
Not available
Price history
| Date | Event | Price |
|---|---|---|
| 9/10/2026 | Listed for sale | $449,900$141/sqft |
Source: MLS United #4161984 Report a problem | ||
| 6/25/2007 | Sold | -- |
Source: Public Record Report a problem | ||
Public tax history
| Year | Property taxes | Tax assessment |
|---|---|---|
| 2025 | $3,800 +15.9% | $32,614 +38.1% |
| 2024 | $3,277 | $23,623 |
| 2023 | $3,277 | $23,623 |
| 2022 | $3,277 | $23,623 |
| 2021 | $3,277 +7% | $23,623 +7% |
| 2020 | $3,064 | $22,087 |
| 2019 | $3,064 | $22,087 |
| 2018 | $3,064 +2% | $22,087 +2.5% |
| 2017 | $3,006 | $21,551 |
| 2016 | $3,006 +4.4% | $21,551 -45.6% |
| 2015 | $2,880 +2.4% | $39,602 +83.8% |
| 2014 | $2,811 | $21,551 |
| 2013 | $2,811 | $21,551 |
| 2010 | -- | $21,551 +310.5% |
| 2009 | -- | $5,250 |
Find assessor info on the county website
Monthly payment
Est. payment
Payment breakdown
Explore the cost of this home by adjusting the details. Changes won't be saved.Climate risks
Neighborhood: 38651
Nearby schools
Schools provided by the listing agent
- Elementary: Horn Lake
- Middle: Horn Lake
- High: Horn Lake
Source: MLS United. This data may not be complete. We recommend contacting the local school district to confirm school assignments for this home.
Similar homes
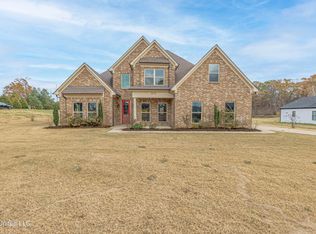
- $450,0005 bd4 ba3.1k sqft6376 Nellwood Dr, Olive Branch, MS 38654For Sale
 MLS ID #4164437, Melissa Reed, BHHS McLemore & Co Realty. MLS United
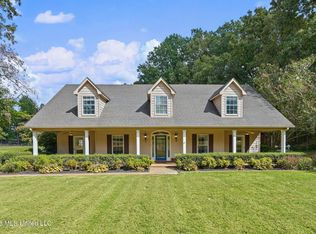
 - $472,5005 bd3 ba2.9k sqft4558 Bakersfield Dr, Nesbit, MS 38651For Sale
 MLS ID #4162720, Seth Billings, United Real Estate Mid-South. MLS United
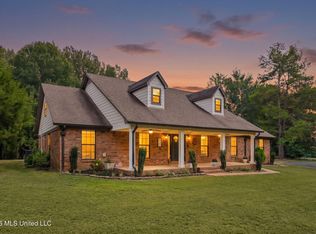
 - $549,9005 bd4 ba3.2k sqft1582 Tulane Rd, Nesbit, MS 38651For Sale
 MLS ID #4161624, George Roser, My Home Realty. MLS United
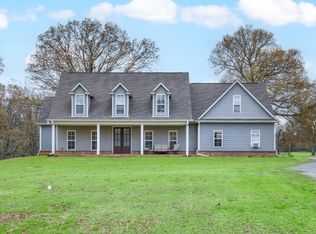
 - $580,0004 bd3 ba2.9k sqft504 Bankston Rd, Nesbit, MS 38651For Sale
 MLS ID #10219973, Jennifer A Clark, Tiger Realty. MAAR
