
Welcome to Ford Farms—a once-in-a-lifetime opportunity to own nearly 500 acres of prime Oregon farmland nestled in the tranquil countryside of Eugene. This family-owned estate blends natural beauty, agricultural productivity, and recreational potential, creating a property that is as functional as it is breathtaking.Two residences on the property, providing versatile living options for multigenerational living, guest accommodations, or rental income. The grounds feature multiple barns and outbuildings to support farming, ranching, or equestrian pursuits, as well as three domestic wells and historic water rights, adding lasting value and flexibility for future use.The land itself is a true standout—rolling pastureland, mature timber stands, and a private lake ideal for fishing, boating, and quiet reflection. Wildlife is abundant, offering exceptional waterfowl and big game hunting with landowner preference tags available.Buyers may choose between two pricing packages:$3,150,000 – Excludes merchantable timber, allowing an investor or buyer to acquire the land and improvements at a reduced rate.$4,600,000 – Includes the full merchantable timber value, offering immediate or long-term income potential with nearly $3 million in timber resources.Whether you envision a working farm, private retreat, or generational investment, Ford Farms offers the rare combination of scale, natural resources, and seclusion—just minutes from town. This is more than a property; it’s a legacy ready to be continued.
Active
$3,150,000
26900 Crow Rd, Eugene, OR 97402
5beds
2,570sqft
Residential, Single Family Residence
Built in 1950
497.2 Acres Lot
$-- Zestimate®
$1,226/sqft
$-- HOA
What's special
- 511 days
- 566
- 27
Zillow last checked:
Listing updated:
Listed by:
Kyla Egge 541-913-0072,
Triple Oaks Realty LLC
Source: RMLS (OR),MLS#: 252928902
Facts & features
Interior
Bedrooms & bathrooms
- Bedrooms: 5
- Bathrooms: 2
- Full bathrooms: 2
- Main level bathrooms: 2
Rooms
- Room types: Laundry, Bedroom 2, Bedroom 3, Dining Room, Family Room, Kitchen, Living Room, Primary Bedroom
Primary bedroom
- Features: Closet, Wallto Wall Carpet
- Level: Main
Bedroom 2
- Features: Closet, Wallto Wall Carpet
- Level: Main
Bedroom 3
- Features: Closet, Wallto Wall Carpet
- Level: Main
Dining room
- Level: Main
Kitchen
- Features: Free Standing Range
- Level: Main
Living room
- Features: Fireplace
- Level: Main
Heating
- Heat Pump, Fireplace(s)
Cooling
- Heat Pump
Appliances
- Included: Free-Standing Range, Range Hood, Electric Water Heater
Features
- Closet, Plumbed
- Flooring: Laminate, Luxury Vinyl Plank, Vinyl, Wall to Wall Carpet
- Windows: Double Pane Windows
- Basement: Crawl Space
Interior area
- Total structure area: 2,570
- Total interior livable area: 2,570 sqft
Video & virtual tour
Property
Parking
- Total spaces: 2
- Parking features: Driveway, RV Access/Parking, Detached
- Garage spaces: 2
- Has uncovered spaces: Yes
Accessibility
- Accessibility features: One Level, Parking, Accessibility
Features
- Levels: One
- Stories: 1
- Patio & porch: Porch
- Exterior features: Yard
- Fencing: Perimeter,Fenced
- Has view: Yes
- View description: Lake, Territorial, Trees/Woods
- Has water view: Yes
- Water view: Lake
- Waterfront features: Creek, Lake
- Body of water: Coyote Creek
Lot
- Size: 497.2 Acres
- Features: Gentle Sloping, Merchantable Timber, Pasture, Private, Trees, Wooded, Acres 200 or More
Details
- Additional structures: Barn, GuestQuarters, RVParking, SecondResidence, BarnBarn
- Additional parcels included: 0750339,0750404
- Parcel number: 0750412
- On leased land: Yes
- Lease amount: $14,400
- Land lease expiration date: 1756684800000
- Zoning: F2
- Wooded area: 14984640
Construction
Type & style
- Home type: SingleFamily
- Architectural style: Ranch
- Property subtype: Residential, Single Family Residence
Materials
- Metal Siding, Wood Siding
- Roof: Metal
Condition
- Resale
- New construction: No
- Year built: 1950
Utilities & green energy
- Electric: See Remarks
- Sewer: Septic Tank
- Water: Well
Community & HOA
HOA
- Has HOA: No
Location
- Region: Eugene
Financial & listing details
- Price per square foot: $1,226/sqft
- Tax assessed value: $357,921
- Annual tax amount: $6,530
- Date on market: 4/24/2025
- Listing terms: Cash,Farm Credit Service
- Has irrigation water rights: Yes
- Acres allowed for irrigation: 152
- Electric utility on property: Yes
- Road surface type: Gravel, Paved
Estimated market value
Not available
Estimated sales range
Not available
$2,984/mo
Price history
| Date | Event | Price |
|---|---|---|
| 10/21/2025 | Price change | $4,600,000+46%$1,790/sqft |
Source:  RMLS (OR) #515933078 Report a problem RMLS (OR) #515933078 Report a problem | ||
| 10/21/2025 | Price change | $3,150,000-35.7%$1,226/sqft |
Source: RMLS (OR) #252928902 Report a problem | ||
| 4/24/2025 | Listed for sale | $4,900,000$1,907/sqft |
Source: RMLS (OR) #252928902 Report a problem | ||
Public tax history
| Year | Property taxes | Tax assessment |
|---|---|---|
| 2025 | $2,585 +2.8% | $201,703 +2.8% |
| 2024 | $2,514 +2.7% | $196,150 +3.2% |
| 2023 | $2,447 +3.2% | $190,094 +2.6% |
| 2022 | $2,371 +5.5% | $185,196 +3.3% |
| 2021 | $2,247 +13.3% | $179,269 +3.1% |
| 2020 | $1,984 -43% | $173,899 -45.2% |
| 2019 | $3,483 | $317,092 |
Find assessor info on the county website
Monthly payment
Est. payment
Payment breakdown
Explore the cost of this home by adjusting the details. Changes won't be saved.Climate risks
Neighborhood: 97402
Nearby schools
Schools provided by the listing agent
- Elementary: Applegate
- Middle: Crow
- High: Crow
Source: RMLS (OR). This data may not be complete. We recommend contacting the local school district to confirm school assignments for this home.
Similar homes
- $1,895,0003 bd3 ba2.6k sqft86616 Pine Grove Rd, Eugene, OR 97402Active

 MLS ID #114187910, Jon Burke, Triple Oaks Realty LLC. RMLS (OR)
 - $1,599,0004 bd3 ba3.6k sqft86404 Bailey Hill Rd, Eugene, OR 97405Active
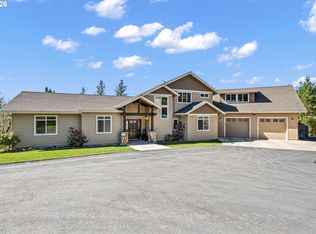 MLS ID #359066993, Marti Templeton-Bays, Triple Oaks Realty LLC. RMLS (OR)
 - $1,879,0004 bd3 ba3.7k sqft85535 Lancer Ln, Eugene, OR 97405Active
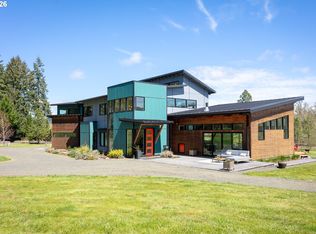 MLS ID #157983124, Kevin Tuers, AFM Real Estate. RMLS (OR)
 - $1,650,0003 bd3 ba3k sqft28356 Siesta Ln, Eugene, OR 97402Active
 MLS ID #447681719, Marcia Edwards, Windermere RE Lane County. RMLS (OR)
 - $2,150,0003 bd3 ba2.5k sqft33670 McKenzie View Dr, Eugene, OR 97408ActiveMLS ID #336904828, Ryann Reinhofer, Thoroughbred Real Estate Group Inc. RMLS (OR)
- $2,695,0003 bd3 ba3.6k sqft33685 Van Duyn Rd, Eugene, OR 97408ActiveMLS ID #729210448, Jon Burke, Triple Oaks Realty LLC. RMLS (OR)
- $2,695,0003 bd3 ba3.1k sqft33391 Howe Ln, Creswell, OR 97426ActiveMLS ID #606607907, Lisa Johnson, HORSEPOWER REAL ESTATE. RMLS (OR)
- $1,699,0004 bd4 ba2.3k sqft24883 Suttle Rd, Elmira, OR 97437ActiveMLS ID #522488877, Alexis Van Dell, Knipe Realty ERA Powered. RMLS (OR)
- $2,000,0003 bd3 ba3.5k sqft30898 Camas Swale Rd, Creswell, OR 97426ActiveMLS ID #321221098, Sherri Smith, Smith Realty Group. RMLS (OR)
