295 Acres. 360° Mountain Views. Minutes from Eugene. Perched high above the Willamette valley, this remarkable 295-acre fully fenced ranch offers incredible 360-degree views of the Cascade Mountains, Coast Range, surrounding valleys and countryside. Once operated as a cattle ranch, the property combines wide-open spaces, exceptional privacy and abundant wildlife, including elk, deer and wild turkey. Whether used for ranching, recreation or simply enjoying the freedom and privacy of large-acreage living, the setting is truly special. The updated single-level ranch home offers approximately 2,646 square feet with 3 bedrooms and 2.5 baths. Vaulted ceilings, large windows and spacious living areas bring in natural light while capturing the incredible views. An expansive deck creates the perfect place to relax, entertain and take in the scenery stretching for miles in every direction. The ranch is well equipped with a substantial 78' x 70' barn, calving barn and 56' x 47' horse arena with 8 stalls, along with extensive fencing and multiple wells. A portion of the property provides access to Spencer Creek, and another area features irrigated organic soil, adding to the versatility of the land. Despite its private mountaintop setting, the ranch is only minutes from Eugene, offering an exceptional combination of substantial acreage, ranch infrastructure, spectacular views and convenient access to town. An additional 17-acre RR10-zoned parcel with two barns and a well may also be available to the buyer of the main property. The seller will consider selling the 17-acre parcel separately only after the 295-acre ranch has sold. Contact your agent for additional information and pricing on the 17-acre parcel. 295 acres. 360° views. Abundant wildlife. Ranch infrastructure. Exceptional privacy. All just 10 minutes from Eugene.
Active
$1,895,000
86616 Pine Grove Rd, Eugene, OR 97402
3beds
2,646sqft
Residential, Single Family Residence
Built in 1978
295 Acres Lot
$-- Zestimate®
$716/sqft
$-- HOA
What's special
Calving barnExtensive fencingUpdated single-level ranch homeExpansive deckMultiple wellsAccess to spencer creekLarge windows
- 21 hours
- 232
- 23
Zillow last checked:
Listing updated:
Listed by:
Jon Burke 541-968-0423,
Triple Oaks Realty LLC,
Cheyenne Black 541-954-4252,
Triple Oaks Realty LLC
Source: RMLS (OR),MLS#: 114187910
Facts & features
Interior
Bedrooms & bathrooms
- Bedrooms: 3
- Bathrooms: 3
- Full bathrooms: 2
- Partial bathrooms: 1
- Main level bathrooms: 3
Rooms
- Room types: Utility Room, Entry, Bedroom 2, Bedroom 3, Dining Room, Family Room, Kitchen, Living Room, Primary Bedroom
Primary bedroom
- Features: Bathroom, Deck, Sliding Doors, Vaulted Ceiling, Walkin Closet, Walkin Shower, Wallto Wall Carpet
- Level: Main
- Area: 384
- Dimensions: 24 x 16
Bedroom 2
- Features: Closet, Sink, Vaulted Ceiling
- Level: Main
- Area: 144
- Dimensions: 12 x 12
Bedroom 3
- Features: Closet, Wallto Wall Carpet
- Level: Main
- Area: 144
- Dimensions: 12 x 12
Dining room
- Features: Tile Floor, Vaulted Ceiling, Wood Stove
- Level: Main
- Area: 220
- Dimensions: 20 x 11
Kitchen
- Features: Beamed Ceilings, Cook Island, Dishwasher, Eat Bar, Microwave, Pantry, Trash Compactor, Builtin Oven, Free Standing Refrigerator, Tile Floor
- Level: Main
- Area: 240
- Width: 12
Living room
- Features: Beamed Ceilings, Sliding Doors, Vaulted Ceiling, Wood Floors, Wood Stove
- Level: Main
- Area: 690
- Dimensions: 30 x 23
Heating
- Forced Air, Heat Pump
Cooling
- Heat Pump
Appliances
- Included: Built In Oven, Cooktop, Dishwasher, Disposal, Free-Standing Refrigerator, Indoor Grill, Microwave, Range Hood, Stainless Steel Appliance(s), Washer/Dryer, Trash Compactor, Electric Water Heater
- Laundry: Laundry Room
Features
- Granite, High Ceilings, Vaulted Ceiling(s), Bathroom, Built-in Features, Beamed Ceilings, Closet, Sink, Cook Island, Eat Bar, Pantry, Walk-In Closet(s), Walkin Shower, Butlers Pantry, Tile
- Flooring: Slate, Tile, Wall to Wall Carpet, Wood, Dirt
- Doors: Sliding Doors
- Basement: Crawl Space
- Number of fireplaces: 2
- Fireplace features: Wood Burning, Wood Burning Stove
Interior area
- Total structure area: 2,646
- Total interior livable area: 2,646 sqft
Video & virtual tour
Property
Parking
- Total spaces: 2
- Parking features: Driveway, RV Access/Parking, RV Boat Storage, Attached, Oversized
- Attached garage spaces: 2
- Has uncovered spaces: Yes
Accessibility
- Accessibility features: Garage On Main, Main Floor Bedroom Bath, Natural Lighting, One Level, Parking, Utility Room On Main, Accessibility
Features
- Levels: One
- Stories: 1
- Patio & porch: Covered Patio, Deck
- Exterior features: Yard
- Has spa: Yes
- Spa features: Free Standing Hot Tub
- Fencing: Fenced
- Has view: Yes
- View description: Lake, Mountain(s), Trees/Woods
- Has water view: Yes
- Water view: Lake
- Waterfront features: Creek
- Body of water: Spencer Creek
Lot
- Size: 295 Acres
- Features: Gated, Gentle Sloping, Pasture, Private, Secluded, Acres 200 or More
Details
- Additional structures: Barn, CoveredArena, Outbuilding, RVParking, RVBoatStorage, Barnnull, TackRoom
- Additional parcels included: 0747889,1442936
- Parcel number: 0747863
- Zoning: F2, E40
Construction
Type & style
- Home type: SingleFamily
- Architectural style: Ranch
- Property subtype: Residential, Single Family Residence
Materials
- Cedar, Stone, Wood Siding
- Roof: Composition
Condition
- Resale
- New construction: No
- Year built: 1978
Utilities & green energy
- Gas: Propane
- Sewer: Septic Tank
- Water: Well
Community & HOA
Community
- Security: Security Gate
HOA
- Has HOA: No
Location
- Region: Eugene
Financial & listing details
- Price per square foot: $716/sqft
- Tax assessed value: $735,692
- Annual tax amount: $6,644
- Date on market: 8/28/2026
- Listing terms: Cash,Conventional,Farm Credit Service,VA Loan
- Road surface type: Concrete, Gravel
Estimated market value
Not available
Estimated sales range
Not available
Not available
Price history
| Date | Event | Price |
|---|---|---|
| 10/19/2026 | Listed for sale | $1,895,000$716/sqft |
Source:  RMLS (OR) #114187910 Report a problem RMLS (OR) #114187910 Report a problem | ||
| 10/9/2026 | Pending sale | $1,895,000$716/sqft |
Source: RMLS (OR) #114187910 Report a problem | ||
| 8/28/2026 | Listed for sale | $1,895,000$716/sqft |
Source: RMLS (OR) #114187910 Report a problem | ||
Public tax history
| Year | Property taxes | Tax assessment |
|---|---|---|
| 2025 | $6,644 +1.9% | $488,219 +2.7% |
| 2024 | $6,520 +0.2% | $475,367 +3.1% |
| 2023 | $6,505 +4.3% | $461,132 +2.8% |
| 2022 | $6,239 +16.8% | $448,362 +3.1% |
| 2021 | $5,344 +0.8% | $434,709 +3% |
| 2020 | $5,302 +9.1% | $422,173 +3% |
| 2019 | $4,861 | $409,752 |
Find assessor info on the county website
Monthly payment
Est. payment
Payment breakdown
Explore the cost of this home by adjusting the details. Changes won't be saved.Climate risks
Neighborhood: 97402
Nearby schools
Schools provided by the listing agent
- Elementary: Twin Oaks
- Middle: Kennedy
- High: Churchill
Source: RMLS (OR). This data may not be complete. We recommend contacting the local school district to confirm school assignments for this home.
Similar homes
- $1,595,0003 bd3 ba3k sqft28356 Siesta Ln, Eugene, OR 97402Active

 MLS ID #447681719, Marcia Edwards, Windermere RE Lane County. RMLS (OR)
 - $1,050,0003 bd5 ba3.9k sqft87188 Green Hill Rd, Eugene, OR 97402Active
 MLS ID #550065883, Joshua Cooley, Keller Williams The Cooley Real Estate Group. RMLS (OR)
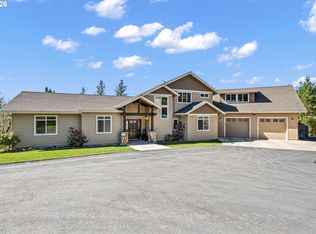
 - $1,599,0004 bd3 ba3.6k sqft86404 Bailey Hill Rd, Eugene, OR 97405Active
 MLS ID #359066993, Marti Templeton-Bays, Triple Oaks Realty LLC. RMLS (OR)
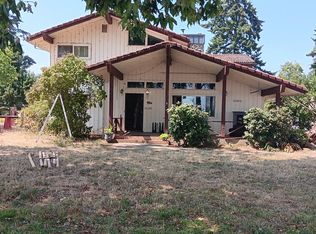
 - $1,450,0005 bd3 ba2.7k sqft28393 Royal Ave, Eugene, OR 97402Active
 MLS ID #294968754, Roxanna Huntsinger, Atlas Realty. RMLS (OR)
 - $2,050,0003 bd3 ba2.5k sqft33670 McKenzie View Dr, Eugene, OR 97408ActiveMLS ID #336904828, Ryann Reinhofer, Thoroughbred Real Estate Group Inc. RMLS (OR)
- $1,490,0003 bd3 ba2k sqft34846 Matthews Rd, Eugene, OR 97405ActiveMLS ID #766210620, Shane Mast, Oregon Life Homes. RMLS (OR)
- $2,000,0003 bd3 ba3.5k sqft30898 Camas Swale Rd, Creswell, OR 97426ActiveMLS ID #321221098, Sherri Smith, Smith Realty Group. RMLS (OR)
- $1,699,0004 bd4 ba2.3k sqft24883 Suttle Rd, Elmira, OR 97437ActiveMLS ID #522488877, Alexis Van Dell, Knipe Realty ERA Powered. RMLS (OR)
- $949,0004 bd3 ba2.5k sqft2310 Douglas Dr, Eugene, OR 97405ActiveMLS ID #652504340, Carly Pederson, eXp Realty LLC. RMLS (OR)
- $1,150,0005 bd3 ba3k sqft4072 Normandy Way, Eugene, OR 97405ActiveMLS ID #413839636, Shelly Begines, Joi Real Estate. RMLS (OR)
- $1,145,0003 bd3 ba2k sqft34844 Matthews Rd, Eugene, OR 97405ActiveMLS ID #738729883, Shane Mast, Oregon Life Homes. RMLS (OR)
- $1,125,0003 bd3 ba2.6k sqft2089 Graham Dr, Eugene, OR 97405ActiveMLS ID #120037653, Shae Donnelly, Frankly Real Estate. RMLS (OR)
- $999,9995 bd4 ba3k sqft2804 Arline Way, Eugene, OR 97403ActiveMLS ID #332599742, Isaac Rhoads, ICON Real Estate Group. RMLS (OR)
- $995,0005 bd4 ba2.8k sqft24466 Bolton Hill Rd, Veneta, OR 97487ActiveMLS ID #747381335, Tosh Dickenson, Willamette Properties Group. RMLS (OR)
- $1,045,0004 bd3 ba3.1k sqft2669 Garfield St, Eugene, OR 97405ActiveMLS ID #613947725, Tim Duncan, Tim Duncan Real Estate. RMLS (OR)
- $1,500,0003 bd2 ba1.4k sqft92372 Powerline Rd, Eugene, OR 97408For Sale
 MLS ID #220227743, Erik Von Eggers, Keller Williams Realty Southern Oregon. Oregon Datashare
 - $950,0005 bd3 ba2.4k sqft82684 Simonsen Rd, Eugene, OR 97405ActiveMLS ID #207720380, Martin McClure, Hybrid Real Estate. RMLS (OR)
- $1,200,0004 bd3 ba2.7k sqft23681 Suttle Rd, Veneta, OR 97487ActiveMLS ID #745402824, Cindy Whipple, Berkshire Hathaway HomeServices Real Estate Professionals. RMLS (OR)
- $1,095,0003 bd4 ba3.2k sqft89989 Goldie Ln, Elmira, OR 97437ActiveMLS ID #689800438, Christopher Mackey, Windermere RE Lane County. RMLS (OR)
- $1,249,0004 bd3 ba2.8k sqft1545 Villard St, Eugene, OR 97403ActiveMLS ID #413250680, Mary Cooper, DC Real Estate Inc. RMLS (OR)
