Luxury Lock-and-Leave Living in Highland Park ISD
Experience effortless high-rise living at The Shelton, where sophisticated style, resort-inspired amenities, and an exceptional location come together. This 11th-floor condominium offers an opportunity to enjoy the coveted Highland Park ISD at an attractive $400,000 price point.
The thoughtfully designed split-bedroom floor plan provides privacy and versatility, with both bedrooms featuring en-suite baths and access to the private balcony. The light-filled primary suite offers a spacious walk-in closet, while the luxurious primary bath is finished with marble and features dual vanities, a separate shower, and a relaxing soaking tub. The generous secondary bedroom includes two closets and its own private marble-finished bath.
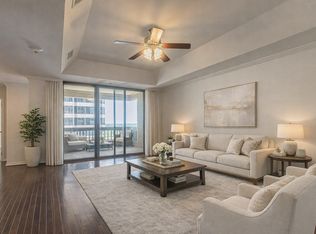
The spacious living area features beautiful wood floors and opens seamlessly to the kitchen, complete with granite countertops and ample cabinetry. A dedicated utility room provides additional storage along with connections for a full-size washer and dryer.
The Shelton delivers the convenience of true lock-and-leave living with an impressive collection of resort-style amenities, including 24-hour front desk service, valet parking, conference room, fitness center with separate men’s and women’s facilities, outdoor pool and spa, coffee bar, private poolside cabana, and putting green.
Adding to the appeal, the property includes a large deeded storage unit in the garage, providing valuable space for everything from seasonal items to golf and recreational gear.
Whether you’re looking for a full-time residence, a low-maintenance urban retreat, or an opportunity to enjoy Highland Park ISD without the responsibilities of a traditional home, this 11th-floor Shelton residence offers an exceptional combination of lifestyle, amenities, and value.
Come experience The Shelton and discover how easy high-rise living can be.
For sale
$400,000
5909 Luther Ln APT 1100, Dallas, TX 75225
2beds
1,360sqft
Condominium, Multi Family
Built in 1983
-- sqft lot
$512,700 Zestimate®
$294/sqft
$1,360/mo HOA
What's special
Outdoor pool and spaSplit-bedroom floor planSpacious walk-in closetRelaxing soaking tubPrivate poolside cabanaPrivate marble-finished bathDual vanities
- 7 hours
- 78
- 6
Zillow last checked:
Listing updated:
Listed by:
Jeff Davids 0516084 972-608-0300,
Ebby Halliday Realtors 972-608-0300
Source: NTREIS,MLS#: 21373698
Facts & features
Interior
Bedrooms & bathrooms
- Bedrooms: 2
- Bathrooms: 2
- Full bathrooms: 2
Primary bedroom
- Features: Dual Sinks, Double Vanity, En Suite Bathroom, Garden Tub/Roman Tub, Linen Closet, Separate Shower, Walk-In Closet(s)
- Level: First
- Dimensions: 15 x 14
Living room
- Level: First
- Dimensions: 18 x 20
Heating
- Central, Electric
Cooling
- Central Air, Electric
Appliances
- Included: Dishwasher, Electric Cooktop, Electric Oven, Microwave
- Laundry: Washer Hookup, Electric Dryer Hookup, Laundry in Utility Room
Features
- Chandelier, Decorative/Designer Lighting Fixtures, Double Vanity, Eat-in Kitchen, Granite Counters, High Speed Internet, Kitchen Island, Open Floorplan, Pantry, Cable TV, Walk-In Closet(s)
- Flooring: Carpet, Marble, Wood
- Has basement: No
- Has fireplace: No
Interior area
- Total interior livable area: 1,360 sqft
Property
Parking
- Total spaces: 2
- Parking features: Assigned, Community Structure
- Garage spaces: 2
Features
- Levels: One
- Stories: 1
- Patio & porch: Terrace, Balcony
- Exterior features: Balcony
- Pool features: Cabana, Gunite, Heated, In Ground, Outdoor Pool, Pool, Pool/Spa Combo, Water Feature, Community
- Spa features: Community
Lot
- Size: 1.52 Acres
Details
- Parcel number: 00C67770000A01100
Construction
Type & style
- Home type: Condo
- Architectural style: Contemporary/Modern,High Rise
- Property subtype: Condominium, Multi Family
- Attached to another structure: Yes
Materials
- Foundation: Pillar/Post/Pier
- Roof: Composition
Condition
- Resale
- Year built: 1983
Utilities & green energy
- Sewer: Public Sewer
- Water: Public
- Utilities for property: Sewer Available, Water Available, Cable Available
Community & HOA
Community
- Features: Elevator, Fitness Center, Pool, Sidewalks, Community Mailbox, Curbs
- Security: Carbon Monoxide Detector(s), Fire Alarm, Fire Sprinkler System, Key Card Entry, Smoke Detector(s), Gated with Guard
- Subdivision: Shelton Condo
HOA
- Has HOA: Yes
- Amenities included: Concierge
- Services included: Association Management, Electricity, Gas, Insurance, Maintenance Grounds, Maintenance Structure, Security
- HOA fee: $1,360 monthly
- HOA name: The Shelton Condominiums
- HOA phone: 214-750-5700
Location
- Region: Dallas
Financial & listing details
- Price per square foot: $294/sqft
- Tax assessed value: $475,500
- Annual tax amount: $9,831
- Date on market: 9/4/2026
- Road surface type: Asphalt
Estimated market value
$512,700
$467,000 - $569,000
$3,224/mo
Price history
| Date | Event | Price |
|---|---|---|
| 9/4/2026 | Listed for sale | $400,000-14.7%$294/sqft |
Source: NTREIS #21373698 Report a problem | ||
| 5/25/2022 | Sold | -- |
Source: NTREIS #20032647 Report a problem | ||
| 5/11/2022 | Pending sale | $469,000$345/sqft |
Source: NTREIS #20032647 Report a problem | ||
| 5/6/2022 | Contingent | $469,000$345/sqft |
Source: NTREIS #20032647 Report a problem | ||
| 4/15/2022 | Listed for sale | $469,000$345/sqft |
Source: NTREIS #20032647 Report a problem | ||
Public tax history
| Year | Property taxes | Tax assessment |
|---|---|---|
| 2025 | $9,831 -8.4% | $475,500 -6.8% |
| 2024 | $10,734 +11.7% | $510,000 +15.4% |
| 2023 | $9,608 -0.4% | $442,000 +10.1% |
| 2022 | $9,649 +23.5% | $401,500 |
| 2021 | $7,814 -1.8% | $401,500 |
| 2020 | $7,961 -5.8% | $401,500 +23% |
| 2019 | $8,450 -4.6% | $326,400 -1.6% |
| 2018 | $8,856 +17.4% | $331,840 +16.2% |
| 2017 | $7,541 +7% | $285,600 +5% |
| 2016 | $7,045 +10.4% | $272,000 |
| 2015 | $6,382 | $272,000 +9.9% |
| 2014 | $6,382 | $247,450 |
| 2013 | -- | -- |
| 2012 | -- | -- |
| 2011 | -- | -- |
| 2010 | -- | -- |
| 2009 | -- | -- |
| 2008 | -- | -- |
| 2007 | -- | -- |
| 2005 | -- | -- |
| 2004 | -- | -- |
| 2003 | -- | -- |
| 2002 | -- | -- |
| 2001 | -- | -- |
Find assessor info on the county website
Monthly payment
Est. payment
Payment breakdown
Explore the cost of this home by adjusting the details. Changes won't be saved.Climate risks
Neighborhood: 75225
Nearby schools
Schools provided by the listing agent
- Elementary: Hyer
- Middle: Highland Park,Mcculloch
- High: Highland Park
- District: Highland Park ISD
Source: NTREIS. This data may not be complete. We recommend contacting the local school district to confirm school assignments for this home.

Similar homes
- $424,9002 bd2 ba1.3k sqft5909 Luther Ln APT 1202, Dallas, TX 75225For Sale
 MLS ID #21340600, Lolly Landwehr. NTREIS
 - $409,9992 bd2 ba1.5k sqft6365 Diamond Head Cir APT A, Dallas, TX 75225For Sale
 MLS ID #21369301, Zein Hantoli. NTREIS
 - $499,0002 bd2 ba1.7k sqft6335 W Northwest Hwy APT 1313, Dallas, TX 75225For Sale
 MLS ID #21367454, Camille Francis. NTREIS
 - $449,0002 bd2 ba1.3k sqft5909 Luther Ln APT 1502, Dallas, TX 75225For Sale
 MLS ID #21257872, Emelee Field. NTREIS
