Beautifully maintained and move-in ready, this one-level ranch offers 4 bedrooms, 2 full baths and approximately 1,893 sq. ft. Features include hardwood floors, carpeted bedrooms, a spacious kitchen with all appliances included, gas fireplace, central air, central vacuum, built-in primary bedroom speakers, wide hallways and an accessible walk-in shower.Outside, enjoy a beautifully manicured, fully fenced yard with automatic sprinklers. A detached approximately 384 sq. ft. bonus space with carpet, electricity and a garage-style door is perfect for a recreation room, home office, gym, studio or workshop, plus approximately 217 sq. ft. of covered concrete space. Two-car garage with built-in shelving, keypad entry and Ring camera. Vacant and easy to show—come take a look!
Pending
$539,000
2694 Sykes Rd, Saint Helens, OR 97051
4beds
1,893sqft
Residential, Single Family Residence
Built in 1996
0.26 Acres Lot
$-- Zestimate®
$285/sqft
$-- HOA
What's special
Gas fireplaceAccessible walk-in showerCentral vacuumCentral airBuilt-in primary bedroom speakersHardwood floorsCarpeted bedrooms
- 21 days
- 431
- 10
Zillow last checked:
Listing updated:
Listed by:
Carmel Carrasco 503-914-8965,
Urban Pacific Real Estate,
David Innocenti 503-396-1046,
Urban Pacific Real Estate
Source: RMLS (OR),MLS#: 734998063
Facts & features
Interior
Bedrooms & bathrooms
- Bedrooms: 4
- Bathrooms: 2
- Full bathrooms: 2
- Main level bathrooms: 2
Rooms
- Room types: Bedroom 4, Laundry, Bedroom 2, Bedroom 3, Dining Room, Family Room, Kitchen, Living Room, Primary Bedroom
Primary bedroom
- Features: Bathroom, Ceiling Fan, Sound System, Wallto Wall Carpet
- Level: Main
Bedroom 2
- Features: Wallto Wall Carpet
- Level: Main
Bedroom 3
- Features: Wallto Wall Carpet
- Level: Main
Bedroom 4
- Features: French Doors, Wallto Wall Carpet
- Level: Main
Dining room
- Features: Hardwood Floors, Sliding Doors
- Level: Main
Kitchen
- Features: Builtin Range, Builtin Refrigerator, Dishwasher, Disposal, Hardwood Floors, Microwave, Pantry
- Level: Main
Living room
- Features: Ceiling Fan, Fireplace, Wallto Wall Carpet
- Level: Main
Heating
- Forced Air, Fireplace(s)
Cooling
- Central Air
Appliances
- Included: Built In Oven, Built-In Range, Built-In Refrigerator, Dishwasher, Disposal, Microwave, Washer/Dryer, Gas Water Heater
Features
- Ceiling Fan(s), Central Vacuum, Built-in Features, Pantry, Bathroom, Sound System, Indoor, Storage
- Flooring: Hardwood, Wall to Wall Carpet
- Doors: French Doors, Sliding Doors
- Basement: Crawl Space
- Number of fireplaces: 1
- Fireplace features: Gas
Interior area
- Total structure area: 1,893
- Total interior livable area: 1,893 sqft
Property
Parking
- Total spaces: 2
- Parking features: Driveway, RV Access/Parking, Attached
- Attached garage spaces: 2
- Has uncovered spaces: Yes
Accessibility
- Accessibility features: Garage On Main, Main Floor Bedroom Bath, One Level, Walkin Shower, Accessibility
Features
- Levels: One
- Stories: 1
- Patio & porch: Covered Patio, Patio
- Exterior features: Yard
- Fencing: Fenced
Lot
- Size: 0.26 Acres
- Features: Level, SqFt 10000 to 14999
Details
- Additional structures: ToolShed, WorkshopToolShed, Storage
- Parcel number: 12577
- Zoning: R7
Construction
Type & style
- Home type: SingleFamily
- Architectural style: Ranch
- Property subtype: Residential, Single Family Residence
Materials
- Cement Siding, Brick
- Roof: Composition
Condition
- Resale
- New construction: No
- Year built: 1996
Utilities & green energy
- Gas: Gas
- Sewer: Public Sewer
- Water: Public
- Utilities for property: Cable Connected
Community & HOA
Community
- Subdivision: Cedar Oak
HOA
- Has HOA: No
Location
- Region: Saint Helens
Financial & listing details
- Price per square foot: $285/sqft
- Tax assessed value: $544,330
- Annual tax amount: $4,405
- Date on market: 9/9/2026
- Cumulative days on market: 21 days
- Listing terms: Cash,Conventional,FHA,VA Loan
Estimated market value
Not available
Estimated sales range
Not available
Not available
Price history
| Date | Event | Price |
|---|---|---|
| 9/12/2026 | Pending sale | $539,000$285/sqft |
Source:  RMLS (OR) #734998063 Report a problem RMLS (OR) #734998063 Report a problem | ||
| 9/9/2026 | Listed for sale | $539,000+119.2%$285/sqft |
Source: RMLS (OR) #734998063 Report a problem | ||
| 7/30/2013 | Sold | $245,900-1.6%$130/sqft |
Source: RMLS (OR) #13179801 Report a problem | ||
| 6/22/2013 | Listed for sale | $249,900+4.1%$132/sqft |
Source: Visual Tour #13179801 Report a problem | ||
| 9/24/2009 | Sold | $240,000$127/sqft |
Source: Public Record Report a problem | ||
Public tax history
| Year | Property taxes | Tax assessment |
|---|---|---|
| 2025 | $4,406 +3.6% | $273,460 +3% |
| 2024 | $4,253 | $265,500 |
Find assessor info on the county website
Monthly payment
Est. payment
Payment breakdown
Explore the cost of this home by adjusting the details. Changes won't be saved.Climate risks
Neighborhood: 97051
Nearby schools
Schools provided by the listing agent
- Elementary: Mcbride
- Middle: St Helens
- High: St Helens
Source: RMLS (OR). This data may not be complete. We recommend contacting the local school district to confirm school assignments for this home.
Similar homes
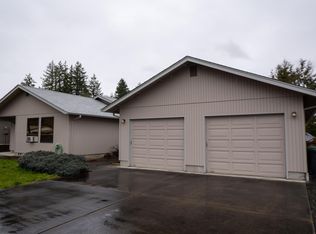
- $525,0004 bd3 ba2.6k sqft35140 Roberts Ln, Saint Helens, OR 97051Active

 MLS ID #252965333, Tammy Scamfer, MORE Realty. RMLS (OR)
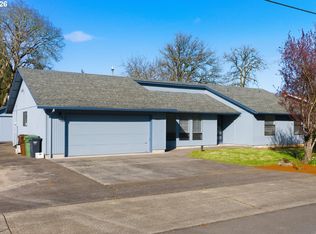
 - $525,0003 bd3 ba2.1k sqft59470 Oak Ridge St, Saint Helens, OR 97051Active
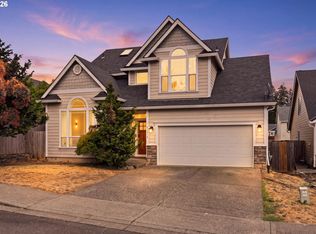 MLS ID #646740472, Jeremiah Collins, Heart and Homes NW, LLC. RMLS (OR)
 - $485,0005 bd3 ba2.6k sqft48 Red Cedar St, Saint Helens, OR 97051Active
 MLS ID #153048886, Staci Davis, Key Realty. RMLS (OR)
 - $649,0004 bd2 ba1.9k sqft371 Belton Rd, Saint Helens, OR 97051Active
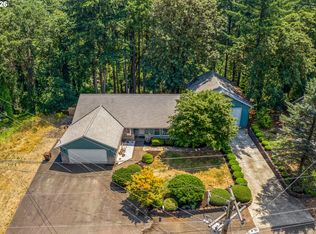 MLS ID #771427803, Jennifer Parral, Oregon First. RMLS (OR)
 - $420,0003 bd3 ba2k sqft58905 Alexandra Ln, Saint Helens, OR 97051ActiveMLS ID #733503857, Ali Englehardt, Keller Williams Sunset Corridor. RMLS (OR)
- $599,0004 bd2 ba2k sqft31193 Pittsburg Rd, Saint Helens, OR 97051ActiveMLS ID #694370927, Jennifer Parral, Oregon First. RMLS (OR)
- $337,5003 bd3 ba1.3k sqft35078 Roberts Ln, Saint Helens, OR 97051ActiveMLS ID #156374454, Craig Olson, Urban Pacific Real Estate. RMLS (OR)
- $587,0003 bd2 ba2.2k sqft1720 9th St, Columbia City, OR 97018ActiveMLS ID #482691678, Mick Taylor, John L. Scott. RMLS (OR)
- $595,0003 bd2 ba2.1k sqft34022 Tarbell Rd, Scappoose, OR 97056ActiveMLS ID #232699563, Jesse Kuhn, RE/MAX Powerpros. RMLS (OR)
- $519,9003 bd2 ba1.2k sqft28502 Chapman Rd, Scappoose, OR 97056ActiveMLS ID #632057693, Amanda Johnson, Oregon First. RMLS (OR)
- $574,9004 bd3 ba2.4k sqft532 E Stonecreek Dr, La Center, WA 98629ActiveMLS ID #231162865, Lew Vajtai, Premiere Property Group, LLC. RMLS (OR)
- $560,0004 bd3 ba2.3k sqft598 E Heritage Loop, La Center, WA 98629ActiveMLS ID #251055058, Taylor Anderson, Windermere Northwest Living. RMLS (OR)
- $525,0004 bd3 ba2.1k sqft10909 NE 24th Ave, Vancouver, WA 98686ActiveMLS ID #309199764, Nick Shivers, eXp Realty LLC. RMLS (OR)
- $499,0004 bd3 ba2.2k sqft1122 NW 148th Cir, Vancouver, WA 98686ActiveMLS ID #489219099, Jeff Foote, Kelly Right Real Estate Vancouver. RMLS (OR)
- $525,0004 bd3 ba1.9k sqft1311 NW 12th St, Battle Ground, WA 98604ActiveMLS ID #202262968, Jason Veith, Matin Real Estate. RMLS (OR)
- $559,9004 bd3 ba2.4k sqft2112 NW 10th St, Battle Ground, WA 98604ActiveMLS ID #678009772, Diane Hart, HomeSmart Realty Group. RMLS (OR)
- $719,0004 bd3 ba2.1k sqft35616 NW Fairchild Dr, Woodland, WA 98674ActiveMLS ID #637362187, Randi Alldritt, Windermere Northwest Living. RMLS (OR)
- $404,9004 bd3 ba1.7k sqft33590 SE Dill Pl, Scappoose, OR 97056ActiveMLS ID #177984794, Lea Chitwood, RE/MAX Powerpros. RMLS (OR)
- $499,0003 bd1 ba1.5k sqft71214 Neer City Rd, Rainier, OR 97048ActiveMLS ID #240149864, Craig Olson, Urban Pacific Real Estate. RMLS (OR)
- $470,0004 bd3 ba2.2k sqft51276 SW Rembrandt Dr, Scappoose, OR 97056ActiveMLS ID #530124258, Ashlin McNiece, Keller Williams PDX Central. RMLS (OR)
