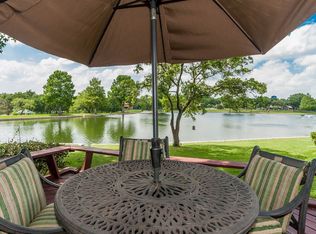
Spectacular Lakefront Townhome in The Lakes of Country Place. Beautiful Panoramic Views of Lake Fran and Greenbelt. Newly refinished 800 ft Deck. One and one half stories, 2 primary suites, open bright living area with adjoining formal dining room. Elevated Wet Bar area with abundant storage, new sink and water fixture. Living Room has a lovely fireplace with Gas Logs and raised hearth. Walls of windows allow for views of Lake, Greenbelt and entertaining deck. Fully Equiped kitchen with gas cook top, Double ovens, built in microwave, built in wine refrigerator, newer sink and water fixture and newer Dishwasher. The cabinets have updated hardware and Granite Countertops. The adjoing breakfast room has a wonderful wall of built in cabinets, granite breakfast bar and a lovely light fixture that remains. Downstairs Primary with private entrance to deck overlooks the lake, greenbelt and has a private entrance is equipped with 2 new ceiling fans and has a very large ensuite with double vanities, updated fixtures, new toilet , custom walkin closet and numerous storage options. Featuring a jetted garden tub and oversized separate shower. Located on first level is a lovely powder bath with Marble Counter Top and new toilet. Oversized laundy closet is next to primary bedroom. 2nd level has a very large primary suite with a large seating area overlooking the lake and greenbelt. Lovely large ensuite bath with wonderful closet space. Located on the second level is a guest bedroom and a large gameroom with skylights open to the downstairs living areas. One HVAC unit just replaced. Golf Course, Pickle Ball, Tennis, Pools, Clubhouse, Exercise facilities Resort Living.
For sale
$499,000
9 Country Lake Dr, Carrollton, TX 75006
3beds
2,848sqft
Townhouse
Built in 1972
3,223 Square Feet Lot
$480,400 Zestimate®
$175/sqft
$192/mo HOA
What's special
Adjoining formal dining roomGranite countertopsGranite breakfast bar
- 3 days |
- 281 |
- 14 |
Likely to sell faster than
Zillow last checked:
Listing updated:
Listed by:
Diana Holmes 0228115 214-280-8960,
RE/MAX DFW Associates 972-312-9000
Source: NTREIS,MLS#: 21357216
Facts & features
Interior
Bedrooms & bathrooms
- Bedrooms: 3
- Bathrooms: 3
- Full bathrooms: 2
- 1/2 bathrooms: 1
Primary bedroom
- Features: Ceiling Fan(s), Dual Sinks, En Suite Bathroom, Jetted Tub, Separate Shower, Walk-In Closet(s)
- Level: First
- Dimensions: 21 x 13
Primary bedroom
- Features: En Suite Bathroom, Walk-In Closet(s)
- Level: Second
- Dimensions: 27 x 15
Bedroom
- Features: Ceiling Fan(s)
- Level: Second
- Dimensions: 12 x 10
Breakfast room nook
- Features: Breakfast Bar, Built-in Features
- Level: First
- Dimensions: 11 x 9
Dining room
- Level: First
- Dimensions: 12 x 11
Game room
- Features: Built-in Features, Ceiling Fan(s)
- Level: Second
- Dimensions: 24 x 12
Kitchen
- Features: Breakfast Bar, Built-in Features, Granite Counters, Pantry, Stone Counters
- Level: First
- Dimensions: 13 x 9
Living room
- Features: Ceiling Fan(s), Fireplace
- Level: First
- Dimensions: 23 x 16
Storage room
- Level: Second
- Dimensions: 10 x 8
Heating
- Heat Pump
Cooling
- Central Air, Ceiling Fan(s), Heat Pump
Appliances
- Included: Some Gas Appliances, Double Oven, Dishwasher, Electric Oven, Gas Cooktop, Disposal, Microwave, Plumbed For Gas, Wine Cooler
- Laundry: Washer Hookup, Dryer Hookup, ElectricDryer Hookup, Laundry in Utility Room, In Hall
Features
- Wet Bar, Built-in Features, Chandelier, Cathedral Ceiling(s), Decorative/Designer Lighting Fixtures, Double Vanity, Eat-in Kitchen, Granite Counters, In-Law Floorplan, Loft, Multiple Master Suites, Open Floorplan, Pantry, Cable TV, Vaulted Ceiling(s), Walk-In Closet(s), Wired for Sound
- Flooring: Carpet, Engineered Hardwood, Travertine, Wood
- Windows: Skylight(s), Window Coverings
- Has basement: No
- Number of fireplaces: 1
- Fireplace features: Gas, Gas Log, Gas Starter, Living Room, Masonry
Interior area
- Total interior livable area: 2,848 sqft
Video & virtual tour
Property
Parking
- Total spaces: 2
- Parking features: Carport
- Carport spaces: 2
Features
- Levels: One and One Half
- Patio & porch: Deck
- Pool features: None, Community
- Fencing: Metal
- Has view: Yes
- View description: Water
- Has water view: Yes
- Waterfront features: Waterfront
Lot
- Size: 3,223 Square Feet
- Features: Cul-De-Sac, Backs to Greenbelt/Park, Greenbelt, Interior Lot, Landscaped, Subdivision, Sprinkler System, Waterfront
Details
- Parcel number: 14017500010090000
Construction
Type & style
- Home type: Townhouse
- Architectural style: Contemporary/Modern
- Property subtype: Townhouse
- Attached to another structure: Yes
Materials
- Brick
- Foundation: Slab
- Roof: Composition
Condition
- Year built: 1972
Utilities & green energy
- Sewer: Public Sewer
- Water: Public
- Utilities for property: Sewer Available, Water Available, Cable Available
Community & HOA
Community
- Features: Clubhouse, Curbs, Fitness Center, Fishing, Fenced Yard, Golf, Playground, Pickleball, Pool, Racquetball, Sidewalks, Tennis Court(s), Trails/Paths, Lake
- Security: Security System Owned, Security System, Smoke Detector(s)
- Subdivision: Country Lake Twnhs
HOA
- Has HOA: Yes
- Services included: All Facilities
- HOA fee: $2,300 annually
- HOA name: Country Place Hoa
- HOA phone: 972-416-7825
Location
- Region: Carrollton
Financial & listing details
- Price per square foot: $175/sqft
- Tax assessed value: $454,150
- Annual tax amount: $9,172
- Date on market: 8/12/2026
- Cumulative days on market: 6 days
- Listing terms: Cash
- Exclusions: Black Refrigerator in Kitchen to be removed as it is not in working condition. Some items in Stg closet in Carport will be removed prior to closing.
- Road surface type: Asphalt
Estimated market value
$480,400
$456,000 - $504,000
$2,979/mo
Price history
| Date | Event | Price |
|---|---|---|
| 8/12/2026 | Listed for sale | $499,000+10.9%$175/sqft |
Source: NTREIS #21357216 Report a problem | ||
| 6/4/2025 | Listing removed | $449,999$158/sqft |
Source: NTREIS #20816639 Report a problem | ||
| 5/16/2025 | Pending sale | $449,999$158/sqft |
Source: NTREIS #20816639 Report a problem | ||
| 4/12/2025 | Listing removed | $449,999$158/sqft |
Source: NTREIS #20816639 Report a problem | ||
| 4/11/2025 | Contingent | $449,999$158/sqft |
Source: NTREIS #20816639 Report a problem | ||
| 3/20/2025 | Listed for sale | $449,999$158/sqft |
Source: NTREIS #20816639 Report a problem | ||
| 3/14/2025 | Contingent | $449,999$158/sqft |
Source: NTREIS #20816639 Report a problem | ||
| 3/2/2025 | Price change | $449,999-5.3%$158/sqft |
Source: NTREIS #20816639 Report a problem | ||
| 1/27/2025 | Listed for sale | $475,000+35.7%$167/sqft |
Source: NTREIS #20816639 Report a problem | ||
| 6/9/2016 | Sold | -- |
Source: Agent Provided Report a problem | ||
| 5/27/2016 | Pending sale | $350,000$123/sqft |
Source: Keller Williams - Park Cities #13346980 Report a problem | ||
| 5/19/2016 | Price change | $350,000-2.8%$123/sqft |
Source: Keller Williams - Park Cities #13346980 Report a problem | ||
| 5/16/2016 | Listed for sale | $360,000$126/sqft |
Source: Keller Williams - Park Cities #13346980 Report a problem | ||
| 4/9/2016 | Pending sale | $360,000$126/sqft |
Source: Keller Williams - Park Cities #13346980 Report a problem | ||
| 4/5/2016 | Listed for sale | $360,000+12.9%$126/sqft |
Source: Keller Williams - Park Cities #13346980 Report a problem | ||
| 8/4/2014 | Listing removed | $319,000$112/sqft |
Source: Keller Williams - Park Cities #12158923 Report a problem | ||
| 6/11/2014 | Listed for sale | $319,000$112/sqft |
Source: Keller Williams Elite #12158923 Report a problem | ||
Public tax history
| Year | Property taxes | Tax assessment |
|---|---|---|
| 2025 | $4,867 +5.8% | $454,150 +5.8% |
| 2024 | $4,600 +69.8% | $429,150 |
| 2023 | $2,709 -8.2% | $429,150 |
| 2022 | $2,951 +1% | $429,150 +8.9% |
| 2021 | $2,923 -1.4% | $393,980 |
| 2020 | $2,964 +6.1% | $393,980 +4.8% |
| 2019 | $2,794 +9% | $375,840 +11.5% |
| 2018 | $2,564 -70% | $336,960 +4% |
| 2017 | $8,545 +62.8% | $324,000 +19% |
| 2016 | $5,250 -21.6% | $272,160 |
| 2015 | $6,694 | $272,160 +5% |
| 2014 | $6,694 | $259,200 |
| 2013 | -- | -- |
| 2012 | -- | -- |
| 2011 | -- | -- |
| 2010 | -- | -- |
| 2009 | -- | -- |
| 2008 | -- | -- |
| 2007 | -- | -- |
| 2005 | -- | -- |
| 2004 | -- | -- |
| 2003 | -- | -- |
| 2002 | -- | -- |
| 2001 | -- | -- |
Find assessor info on the county website
Monthly payment
Est. payment
Payment breakdown
Explore the cost of this home by adjusting the details. Changes won't be saved.Climate risks
Neighborhood: Country Place
Nearby schools
GreatSchools rating
- 9/10Country Place Elementary SchoolGrades: PK-5Distance: 0.5 mi
- 3/10Polk Middle SchoolGrades: 6-8Distance: 1.3 mi
- 4/10Smith High SchoolGrades: 9-12Distance: 2.4 mi
Schools provided by the listing agent
- Elementary: Countrypla
- Middle: Polk
- High: Smith
- District: Carrollton-Farmers Branch ISD
Source: NTREIS. This data may not be complete. We recommend contacting the local school district to confirm school assignments for this home.
- $555,9003 bd2 ba2.5k sqft7 Country Lake Dr, Carrollton, TX 75006Off Market
- $594,2003 bd3 ba2.9k sqft10 Country Lake Dr, Carrollton, TX 75006Off Market

- $560,500-- bd2 ba2.5k sqft11 Country Lake Dr, Carrollton, TX 75006Off Market
- $100-- bd-- ba-- sqft2605 Country Lake Dr, Carrollton, TX 75006Off Market
- $462,5003 bd2 ba2.1k sqft8 Country Lake Dr, Carrollton, TX 75006Off Market
- $100-- bd-- ba-- sqft8 Country Lake Dr, Carrollton, TX 75006Off Market
- $594,300-- bd2 ba3k sqft12 Country Lake Dr, Carrollton, TX 75006Off Market
- $497,2003 bd2 ba2.2k sqft6 Country Lake Dr, Carrollton, TX 75006Off Market
A local agent can set up tours, give advice and negotiate with sellers.
Similar homes
- $--4 bd2 ba1.5k sqft2656 Via Valencia, Carrollton, TX 75006Auction
 Auction.com 2
 - $--3 bd2 ba1.4k sqft2220 Nolan Dr, Carrollton, TX 75006Auction
 Auction.com 2
 - $--3 bd3 ba1.8k sqft2107 Dover Dr, Carrollton, TX 75006Auction
 Auction.com 2
 - $299,9993 bd3 ba2k sqft2969 Country Place Cir, Carrollton, TX 75006For Sale
 MLS ID #21318688, Steve Stimson. NTREIS
 - $499,0003 bd2 ba1.8k sqft4114 Leadville Pl, Addison, TX 75001For SaleMLS ID #21324784, Jonathan Minerick. NTREIS
- $--5 bd3 ba2.3k sqft4720 Bear Run Dr, Plano, TX 75093AuctionAuction.com 2
- $499,0005 bd2 ba2.2k sqft10940 Ferndale Rd, Dallas, TX 75238For SaleMLS ID #21361053, Brooke Emerson. NTREIS
- $390,0003 bd2 ba1.7k sqft2110 Teton, Carrollton, TX 75006For SaleMLS ID #21318195, Gabriella Fodor. NTREIS
- $--4 bd4 ba3.3k sqft4025 Lakeside Dr, The Colony, TX 75056AuctionAuction.com 2
- $--4 bd3 ba2.1k sqft6501 Mission Ridge Rd, Plano, TX 75023AuctionAuction.com 2
- $--4 bd4 ba4k sqft617 York Ct, The Colony, TX 75056AuctionAuction.com 2
- $--3 bd2 ba2k sqft1336 Heidi Dr, Plano, TX 75025AuctionAuction.com 2
- $--3 bd3 ba2.1k sqft1500 Porsche Ct, Plano, TX 75023AuctionAuction.com 2
- $--3 bd2 ba1.6k sqft2453 Telegraph Ave, Dallas, TX 75228AuctionAuction.com 2
- $--4 bd2 ba2.2k sqft7189 Juniper Dr, Frisco, TX 75033AuctionAuction.com 2
- $--3 bd2 ba2.1k sqft325 Berry Ln, Shady Shores, TX 76208AuctionAuction.com 2
- $--3 bd2 ba1.7k sqft4709 W Jim Mitchell Trl, Colleyville, TX 76034AuctionAuction.com 2
- $--3 bd3 ba1.8k sqft2515 Adam Ln, The Colony, TX 75056AuctionAuction.com 2
- $--3 bd2 ba1.4k sqft909 Boxwood Dr, Lewisville, TX 75067AuctionAuction.com 2
- $--3 bd2 ba1.5k sqft1203 Paula Ln, Euless, TX 76040AuctionAuction.com 2
