Skip main navigation
For sale by owner
  • $213,000

    2695 Beebe Rd, Newport, VT 05855

    3beds
    1,456sqft
    : Get pre-qualified
    SingleFamily
    Built in 1900
    10,454 Square Feet Lot
    $-- Zestimate®
    $146/sqft
    $-- HOA

    What's special

    Walk-in pantryBright dining roomSpacious wrap-around porch
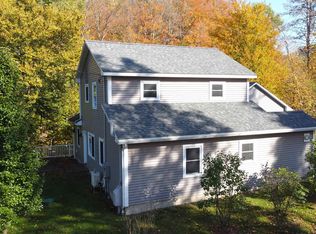
    Charming early-1900s farmhouse on a beautiful tree-lined 0.23-acre lot in Derby. The spacious wrap-around porch is perfect for morning coffee, relaxing, or entertaining. Inside, the first floor features a large full bath with an accessible shower, a generous country kitchen with classic wood cabinetry and a walk-in pantry, a cozy living room with original hardwood floors, a bright dining room, and a functional laundry/mudroom. Hardwood floors run throughout the main living areas and have been protected for years, ready to be refinished to their original beauty. Upstairs offers three bedrooms, a flexible landing area ideal for an office or potential 4th bedroom, and a bathroom ready for renovation with plumbing in place. Two bedrooms are near completion, with a large walk-in closet between them. The third bedroom offers a clean slate for your vision. Recent updates include a new metal roof (2025) and attic insulation (2023). The basement houses a well-maintained oil/wood furnace (~8 years old), updated electrical panel (2019), generator hookup, and walk-out access. Water is supplied from Canada, and the septic was recently pumped and inspected. A detached garage with its own electrical panel, concrete floor, workbenches, and a large enclosed lean-to provides excellent workshop or storage space. With classic farmhouse charm, solid mechanicals, and room to make it your own, this property offers incredible potential in a peaceful country setting.
    5 days
    |
    560
    |
    12
    |
    Listed by:

    Property Owner (802) 673-0935

    This property is for sale by owner and Zillow, Inc. is displaying it at the owner's request. It is not subject to a listing agreement with Zillow, Inc. or its affiliates.

      Facts & features

      Interior

      Bedrooms & bathrooms
      • Bedrooms: 3
      • Bathrooms: 2
      • Full bathrooms: 2
      Heating
      • Forced air, Other, Oil, Wood / Pellet
      Cooling
      • None
      Appliances
      • Included: Dryer, Microwave, Range / Oven, Refrigerator, Washer
      • Laundry: In Unit
      Features
      • Flooring: Tile, Other, Hardwood
      • Basement: Unfinished
      Interior area
      • Total interior livable area: 1,456 sqft

      Property

      Parking
      • Total spaces: 5
      • Parking features: Garage - Detached, Off-street
      Features
      • Exterior features: Vinyl
      Lot
      • Size: 10,454 Square Feet
      Details
      • Parcel number: 17705611893

      Construction

      Type & style
      • Home type: SingleFamily
      Materials
      • Roof: Metal
      Condition
      • New construction: No
      • Year built: 1900

      Community & HOA

      Location
      • Region: Newport

      Financial & listing details

      • Price per square foot: $146/sqft
      • Tax assessed value: $94,000
      • Date on market: 5/22/2026
      Get pre-qualifiedBe ready to make an offer.
      Connect with an agentGet info on this home, tour, and more.
      Calculate monthly paymentSee if you can afford this home.

        Estimated market value

        Not available

        Estimated sales range

        Not available

        $2,262/mo

        Price history

        DateEventPrice
        5/22/2026Listed for sale$213,000+63.8%$146/sqft
        Source: Owner Report a problem
        7/6/2022Listing removed--
        Source: Zillow Rental Manager Report a problem
        6/16/2022Listed for rent$2,200$2/sqft
        Source: Zillow Rental Manager Report a problem
        2/1/2021Sold$130,000-10.3%$89/sqft
        Source: PrimeMLS #4832919 Report a problem
        12/28/2020Contingent$145,000$100/sqft
        Source: PrimeMLS #4832919 Report a problem
        10/7/2020Listed for sale$145,000$100/sqft
        Source: Jim Campbell Real Estate #4832919 Report a problem

        Public tax history

        YearProperty taxesTax assessment
        2024-- $94,000
        2023-- $94,000
        2022-- $94,000
        2021-- $94,000
        2020-- $94,000 -1.3%
        2019-- $95,200
        2018-- $95,200
        2017-- $95,200
        2016-- $95,200 +9900%
        2015-- $952
        2014-- $952
        2013-- $952
        2011-- $952
        2010-- $952
        2009-- $952
        2008-- $952
        2007-- $952 +77.9%
        2006-- $535
        2003-- $535

        Find assessor info on the county website

        Monthly payment

        Est. payment

          Payment breakdown

          Explore the cost of this home by adjusting the details. Changes won't be saved.
          All calculations are estimates and provided by Zillow, Inc. for informational purposes only. Actual amounts may vary.
          HOA fees may include property taxes on listings classified as Co-Ops. Contact the listing agent and/or owner for fee details.
          Mortgage interest rates are dependent on a number of factors, including credit score, down payment, and repayment length. Interest rate data provided by Zillow Group Marketplace, Inc. as of 1/1/1970 from various mortgage lenders with which we have lead or other similar arrangements; the Estimated Payment is an average of those rates.
          See how much you could borrow to make a competitive offer.

          Climate risks

          Neighborhood: 05855

          Getting around

          7 / 100
          Car-Dependent
          15 / 100
          Somewhat Bikeable

          Nearby schools

          GreatSchools rating
          Schools provided by the listing agent
          • Elementary: Derby Elementary
          • Middle: North Country Junior High
          • High: North Country Union High Sch
          • District: Orleans Essex North

          Source: The MLS. This data may not be complete. We recommend contacting the local school district to confirm school assignments for this home.

          A local agent can set up tours, give advice and negotiate with sellers.

          Browse local experts

          Similar homes

          Skip to the end of the carouselSkip to the beginning of the carousel