Welcome to 2695 Durango Lane! Spacious, Comfortable Living in Twin Creeks South. Step inside and discover a home that offers the space, flexibility and welcoming atmosphere you've been looking for. With almost 1,900 square feet of living space, this four-bedroom, three-bath home provides plenty of room to spread out, gather with family and friends, and enjoy everyday life. A particularly appealing feature is the bedroom and full bathroom conveniently located downstairs—perfect for guests, extended family, a home office or anyone who appreciates the convenience of single-level living. The home features all-new paint and flooring, including beautiful luxury vinyl plank throughout the downstairs and new carpeting in all of the upstairs bedrooms. All three bathrooms have been beautifully updated bringing a fresh, contemporary feel to the home. The welcoming kitchen features an almost-new induction stovetop, adding modern convenience and efficiency to the heart of the home. The home is equipped with a whole house ventilation fan to keep it cool on those warm summer days. Outside, the generous lot offers plenty of room to enjoy the outdoors, garden, entertain or simply create a space that feels uniquely your own. Beyond the home itself, the location is a true highlight. Twin Creeks South is conveniently close to parks, shopping, dining and everyday amenities, while being served by highly rated local schools. 2695 Durango Lane is a home with the space, flexibility and location to enjoy for years to come. Come see it for yourself—you may just feel at home the moment you walk through the door. OPEN HOUSE: 10/3 & 10/4 1:30PM-4:00PM.
Pending
$1,349,888
2695 Durango Ln, San Ramon, CA 94583
4beds
1,880sqft
Single Family Residence
Built in 1978
4,791 Square Feet Lot
$1,365,100 Zestimate®
$718/sqft
$74/mo HOA
What's special
Four-bedroom three-bath homeSpacious comfortable livingAll-new paint and flooringWelcoming kitchenAlmost-new induction stovetopWhole house ventilation fan
- 31 days
- 1,211
- 73
Zillow last checked:
Listing updated:
Listed by:
John Heywood DRE #01765306 925-786-5646,
Coldwell Banker
Source: CCAR,MLS#: 41149742
Facts & features
Interior
Bedrooms & bathrooms
- Bedrooms: 4
- Bathrooms: 3
- Full bathrooms: 3
Rooms
- Room types: 1 Bedroom, 1 Bath, Dining Room, Family Room, Office
Kitchen
- Features: 220 Volt Outlet, Breakfast Nook, Counter - Solid Surface, Dishwasher, Double Oven, Eat-in Kitchen, Electric Range/Cooktop, Disposal, Oven Built-in, Self-Cleaning Oven, Updated Kitchen
Heating
- Forced Air, Natural Gas, Central
Cooling
- Ceiling Fan(s), Central Air, Whole House Fan
Appliances
- Included: Dishwasher, Double Oven, Electric Range, Oven, Self Cleaning Oven, Dryer, Washer, Gas Water Heater
- Laundry: In Garage, Common Area
Features
- Breakfast Nook, Counter - Solid Surface, Updated Kitchen
- Flooring: Vinyl, Carpet
- Windows: Double Pane Windows, Window Coverings
- Number of fireplaces: 1
- Fireplace features: Family Room, Gas Starter, Stone, Wood Burning
Interior area
- Total structure area: 1,880
- Total interior livable area: 1,880 sqft
Property
Parking
- Total spaces: 2
- Parking features: Attached, Garage, Direct Access, Off Street, Space Per Unit - 2, Enclosed, Garage Faces Front, Garage Door Opener
- Attached garage spaces: 2
Features
- Levels: Two
- Stories: 2
- Exterior features: Garden/Play
- Pool features: None, Community
- Fencing: Fenced,Full,Wood
Lot
- Size: 4,791 Square Feet
- Features: Level, Back Yard, Curb(s), Front Yard, Landscaped, Sprinklers In Rear, Landscape Back, Landscape Front, Yard Space
Details
- Parcel number: 2093830020
- Special conditions: Standard
- Other equipment: Irrigation Equipment
Construction
Type & style
- Home type: SingleFamily
- Architectural style: Contemporary
- Property subtype: Single Family Residence
Materials
- Composition Shingles, Stucco, Wood Siding
- Roof: Composition
Condition
- Existing
- New construction: No
- Year built: 1978
Utilities & green energy
- Electric: No Solar, 220 Volts in Kitchen, 220 Volts in Laundry
- Sewer: Public Sewer
- Water: Public, Water District
Community & HOA
Community
- Subdivision: Twin Creek South
HOA
- Has HOA: Yes
- Amenities included: Clubhouse, Pool
- Services included: Management Fee
- HOA fee: $888 annually
- HOA name: TWIN CREEKS COURTSIDE
- HOA phone: 925-830-4848
Location
- Region: San Ramon
Financial & listing details
- Price per square foot: $718/sqft
- Tax assessed value: $376,341
- Date on market: 9/29/2026
Estimated market value
$1,365,100
$1.30M - $1.43M
$4,466/mo
Price history
| Date | Event | Price |
|---|---|---|
| 10/7/2026 | Pending sale | $1,349,888$718/sqft |
Source:  CCAR #41149742 Report a problem | ||
| 9/29/2026 | Listed for sale | $1,349,888$718/sqft |
Source: CCAR #41149742 Report a problem | ||
Public tax history
| Year | Property taxes | Tax assessment |
|---|---|---|
| 2026 | -- | $376,341 +2% |
| 2025 | $4,981 +2.3% | $368,963 +2% |
| 2024 | $4,871 +1.9% | $361,729 +2% |
| 2023 | $4,779 +0.8% | $354,638 +2% |
| 2022 | $4,741 +2.4% | $347,686 +2% |
| 2021 | $4,631 +1.8% | $340,869 +1% |
| 2020 | $4,549 +1% | $337,374 +2% |
| 2019 | $4,503 +3.9% | $330,760 +2% |
| 2018 | $4,334 +3.9% | $324,276 +2% |
| 2017 | $4,170 +1.8% | $317,919 +2% |
| 2016 | $4,097 +3.5% | $311,686 +1.5% |
| 2015 | $3,957 | $307,005 +2% |
| 2014 | $3,957 | $300,993 +0.5% |
| 2013 | -- | $299,634 +2% |
| 2012 | -- | $293,759 +2% |
| 2011 | -- | $288,000 +0.8% |
| 2010 | -- | $285,849 -0.2% |
| 2009 | -- | $286,529 +2% |
| 2008 | -- | $280,912 +2% |
| 2007 | -- | $275,405 +2% |
| 2006 | -- | $270,006 +2% |
| 2005 | -- | $264,713 +2% |
| 2004 | -- | $259,523 +1.9% |
| 2003 | -- | $254,767 +2% |
| 2002 | -- | $249,772 +2% |
| 2001 | -- | $244,875 |
Find assessor info on the county website
Monthly payment
Est. payment
Payment breakdown
Explore the cost of this home by adjusting the details. Changes won't be saved.Climate risks
Neighborhood: 94583

Similar homes
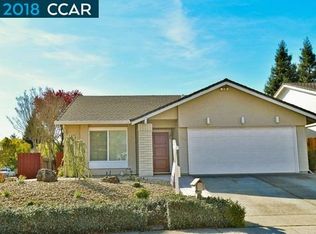
- $1,449,8005 bd3 ba2.1k sqft125 Wilton Pl, San Ramon, CA 94583For Sale
 MLS ID #41152442, Joujou Chawla. CCAR
- $1,398,0004 bd3 ba2k sqft104 Scarboro Pl, San Ramon, CA 94583For Sale
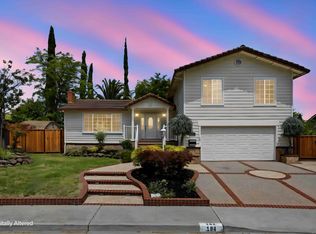 MLS ID #41148584, Adam Golden. Bay East AOR
- $1,399,0004 bd2 ba1.7k sqft2819 Yarmouth Way, San Ramon, CA 94583For Sale
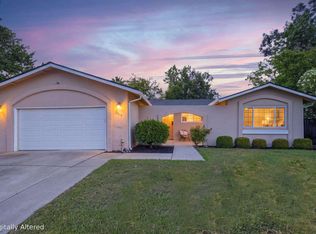 MLS ID #41149926, Annu Lakhat. Bay East AOR
- $1,338,8884 bd2 ba1.8k sqft7527 Blue Fox Way, San Ramon, CA 94583For Sale
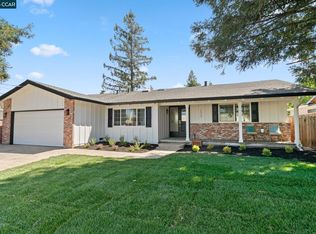 MLS ID #41150774, Stephen King. CCAR
Local buyer's agents are ready to help
