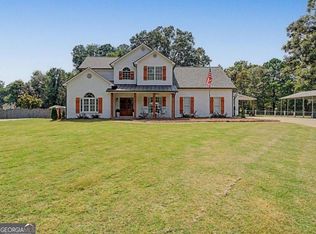
Discover a truly distinctive property offering space, privacy, versatility, and an impressive collection of improvements on 15.91 acres on two separate parcels of land. This home offers thoughtfully designed living space, complemented by exceptional outbuildings and recreational features. The main residence features double primary suites, with one conveniently located on the main level and a second primary suite upstairs. Two additional secondary bedrooms provide ample accommodations. The expanded family room showcases a fireplace and opens to the home's comfortable living spaces, while a second private family room features a dramatic wall of windows and another fireplace. A library with built-ins, sunroom, loft, and oversized laundry room with abundant built-in cabinetry add both character and functionality. The gourmet kitchen is designed for entertaining and everyday living, featuring a large island, double ovens, granite countertops, tile backsplash, built-in pantry, and adjoining breakfast room. Outdoor living is equally impressive. Enjoy the rocking-chair front porch, large covered rear deck, gazebo, and expansive acreage. A scenic pond with an island creates a beautiful focal point, while fencing provides versatility for animals, recreation, or agricultural use. The property also includes a playground with swings, slide, and custom-built playhouse. The six-car detached garage provides substantial vehicle and storage capacity and includes an apartment above with one bedroom, one bathroom, family room, and kitchenette-ideal for guests, extended family, or additional living space. Equestrian and agricultural amenities include a barn with stalls, pens, hay stacker, storage, and connected fencing, providing excellent functionality for livestock and hobby-farm use. For the hobbyist, entrepreneur, tradesperson, or collector, the industrial workshop is an extraordinary asset. The large workshop includes a vehicle lift, built-in shelving, extensive storage, a washroom, bathroom, and several large bays, offering the kind of workspace rarely found with a residential property. With nearly 16 acres, multiple structures, substantial parking and workspace, a pond, fencing, recreational amenities, and a spacious updated residence, this property offers an uncommon combination of country estate living, workshop capability, agricultural potential, and flexible accommodations-all in one remarkable property.
Active
$1,400,000
2695 Old Villa Rica Rd, Powder Springs, GA 30127
4beds
4,347sqft
Single Family Residence
Built in 1957
15.95 Acres Lot
$1,320,300 Zestimate®
$322/sqft
$-- HOA
What's special
Expansive acreageSecond primary suite upstairsRocking-chair front porchAdjoining breakfast roomBuilt-in pantryTwo additional secondary bedroomsTile backsplash
- 7 days
- 361
- 38
Zillow last checked:
Listing updated:
Listed by:
Gregg Shelton gregg.shelton@llaneco.com,
LLane & Co.
Source: GAMLS,MLS#: 10858247
Facts & features
Interior
Bedrooms & bathrooms
- Bedrooms: 4
- Bathrooms: 4
- Full bathrooms: 3
- 1/2 bathrooms: 1
- Main level bathrooms: 2
- Main level bedrooms: 3
Rooms
- Room types: Family Room, Laundry, Bonus Room, Game Room, Sun Room, Loft, Den
Dining room
- Features: Seats 12+
Kitchen
- Features: Breakfast Bar, Kitchen Island, Solid Surface Counters, Pantry
Heating
- Central
Cooling
- Central Air
Appliances
- Included: Dishwasher, Disposal, Microwave, Cooktop, Oven, Stainless Steel Appliance(s), Gas Water Heater, Double Oven
- Laundry: Other
Features
- Other, Double Vanity, Walk-In Closet(s), Vaulted Ceiling(s), Bookcases
- Flooring: Tile, Hardwood
- Basement: None
- Number of fireplaces: 2
- Fireplace features: Family Room, Masonry, Wood Burning Stove
- Common walls with other units/homes: No Common Walls
Interior area
- Total structure area: 4,347
- Total interior livable area: 4,347 sqft
- Finished area above ground: 4,347
- Finished area below ground: 0
Property
Parking
- Total spaces: 8
- Parking features: Garage, Garage Door Opener, Detached, Storage
- Has garage: Yes
Accessibility
- Accessibility features: Other
Features
- Levels: Two
- Stories: 2
- Patio & porch: Deck
- Exterior features: Other, Sprinkler System
- Fencing: Other,Back Yard
- On waterfront: Yes
- Waterfront features: Pond
- Frontage length: Waterfront Footage: 100
Lot
- Size: 15.95 Acres
- Features: Private, Level
- Residential vegetation: Partially Wooded
Details
- Additional structures: Barn(s), Gazebo, Garage(s), Workshop, Shed(s), Other
- Parcel number: 19061000050
- Special conditions: No Disclosure
Construction
Type & style
- Home type: SingleFamily
- Architectural style: Traditional,Ranch
- Property subtype: Single Family Residence
Materials
- Stone
- Foundation: Slab
- Roof: Composition
Condition
- Resale,Updated/Remodeled
- New construction: No
- Year built: 1957
Utilities & green energy
- Electric: 220 Volts
- Sewer: Public Sewer
- Water: Well
- Utilities for property: Cable Available, Electricity Available, Natural Gas Available, Phone Available, Sewer Available
Community & HOA
Community
- Features: None
- Security: Open Access, Smoke Detector(s)
- Subdivision: None
HOA
- Has HOA: No
- Services included: None
Location
- Region: Powder Springs
Financial & listing details
- Price per square foot: $322/sqft
- Tax assessed value: $976,250
- Annual tax amount: $1
- Date on market: 10/22/2026
- Cumulative days on market: 7 days
- Listing agreement: Exclusive Right To Sell
- Listing terms: Cash,Conventional,VA Loan,1031 Exchange,FHA
- Electric utility on property: Yes
Estimated market value
$1,320,300
$1.25M - $1.39M
$3,561/mo
Price history
| Date | Event | Price |
|---|---|---|
| 10/3/2026 | Listed for sale | $1,400,000$322/sqft |
Source:  FMLS GA #7848670 Report a problem | ||
Public tax history
| Year | Property taxes | Tax assessment |
|---|---|---|
| 2024 | $2,542 +121.6% | $390,500 +130.8% |
| 2023 | $1,147 -8% | $169,161 +26.5% |
| 2022 | $1,247 -38.8% | $133,705 -39.5% |
| 2021 | $2,037 +77.6% | $221,180 +97.4% |
| 2020 | $1,147 | $112,050 |
| 2019 | $1,147 +1.6% | $112,050 +5.7% |
| 2018 | $1,129 | $105,986 |
| 2017 | $1,129 +9.9% | $105,986 -4.6% |
| 2016 | $1,028 -6.7% | $111,133 |
| 2015 | $1,102 -30.9% | $111,133 -27.9% |
| 2014 | $1,593 -2.2% | $154,192 |
| 2013 | $1,630 -62.9% | $154,192 |
| 2012 | $4,392 -0.2% | $154,192 |
| 2011 | $4,399 -10% | $154,192 -13.9% |
| 2010 | $4,889 -19.2% | $179,012 -22.5% |
| 2009 | $6,054 0% | $230,940 |
| 2006 | $6,055 +13.6% | $230,940 +0.1% |
| 2005 | $5,328 +110% | $230,780 +110.6% |
| 2004 | $2,537 | $109,560 |
| 2003 | $2,537 -0.1% | $109,560 |
| 2002 | $2,540 +41.2% | $109,560 +48.9% |
| 2001 | $1,798 -0.4% | $73,600 |
| 2000 | $1,806 | $73,600 |
Find assessor info on the county website
Monthly payment
Est. payment
Payment breakdown
Explore the cost of this home by adjusting the details. Changes won't be saved.Climate risks
Neighborhood: 30127
Nearby schools
Schools provided by the listing agent
- Elementary: Varner
- Middle: Tapp
- High: Mceachern
Source: GAMLS. This data may not be complete. We recommend contacting the local school district to confirm school assignments for this home.
- $310,1003 bd2 ba1.7k sqft2675 Old Villa Rica Rd, Powder Springs, GA 30127Off Market
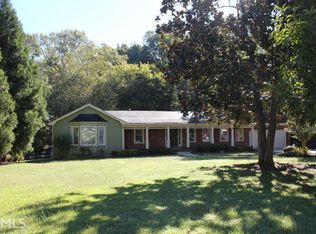
- $335,150-- bd-- ba-- sqft2695 Old Villa Rica Rd, Powder Springs, GA 30127Off Market
- $530,8008 bd4 ba5.2k sqft2731 Old Villa Rica Rd, Powder Springs, GA 30127Off Market
- $683,3003 bd4 ba3.6k sqft2665 Old Villa Rica Rd, Powder Springs, GA 30127Off Market
Similar homes
- $900,0004 bd4 ba3.3k sqft5147 Stout Pkwy, Powder Springs, GA 30127Active
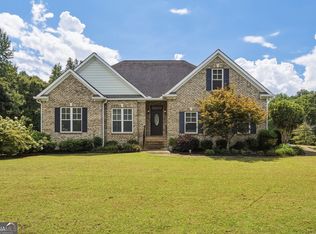
 MLS ID #10869681, Jennifer Cowan, Real Broker, LLC. GAMLS
- $1,350,0004 bd5 ba5.7k sqft9667 Ephesus Church Rd, Villa Rica, GA 30180Active
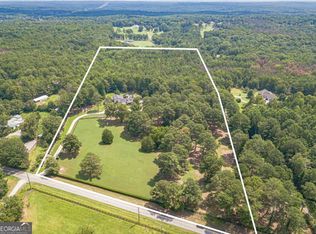 MLS ID #10879192, Gabe Mould, Keller Williams West Atlanta. GAMLS
- $775,0004 bd5 ba4.8k sqft4926 Red Cliff Ct, Powder Springs, GA 30127Active
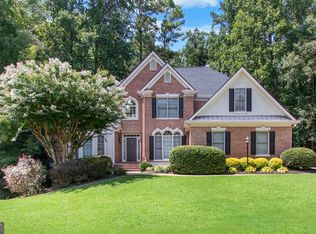 MLS ID #10831217, Michael Pillow, Coldwell Banker Realty. GAMLS
- $899,9006 bd4 ba3.9k sqft1578 Friendship Church Rd, Powder Springs, GA 30127Active
 MLS ID #10835165, Debra L Coffey, Georgia Real Estate Leaders. GAMLS
- $1,600,0004 bd4 ba4.9k sqft477 Indian Lake Ct, Hiram, GA 30141ActiveMLS ID #10802695, Sarah Smith, Robert Goolsby Real Estate Group. GAMLS
- $899,0004 bd3 ba3.5k sqft5156 Due West Rd, Powder Springs, GA 30127ActiveMLS ID #10810484, Kimberly B Jones, REMAX Around Atlanta. GAMLS
- $769,4994 bd5 ba5.2k sqft49 Old Mountain Rd NW, Powder Springs, GA 30127ActiveMLS ID #10833830, Wendy R Bunch, RE/MAX Pure. GAMLS
- $1,499,0006 bd7 ba5.3k sqft1126 Wedgefield Dr SW, Marietta, GA 30064ActiveMLS ID #10827195, Mona Dajani, eXp Realty. GAMLS
- $775,0006 bd5 ba5.5k sqft1223 Oakleigh Valley Dr, Powder Springs, GA 30127ActiveMLS ID #10873766, Thea Marcacci, Keller Williams Realty Atl. Partners. GAMLS
- $799,0007 bd5 ba4.6k sqft1183 Hillside Green Way, Powder Springs, GA 30127ActiveMLS ID #10741178, Dominiquie Green, Atlanta Communities. GAMLS
- $1,150,0006 bd4 ba4.6k sqft2710 Bolton Abbey Dr SW, Marietta, GA 30064ActiveMLS ID #10874202, Kori Robinson, HomeSmart. GAMLS
- $1,400,0005 bd5 ba3.7k sqft342 Woodland Path, Dallas, GA 30132ActiveMLS ID #10804212, Staci Hamilton, Maximum One Grt. Atl. REALTORS. GAMLS
- $910,0006 bd5 ba5k sqft396 Collegiate Dr, Powder Springs, GA 30127ActiveMLS ID #10847256, Janice Overbeck, Keller Williams Realty Atlanta North. GAMLS
- $775,0006 bd5 ba4.7k sqft754 White Blossom Ct, Powder Springs, GA 30127ActiveMLS ID #10801720, Georgiana Zigovszki, Keller Williams Realty. GAMLS
- $1,275,0005 bd3 ba3.8k sqft5274 Powers Ferry Rd NW, Sandy Springs, GA 30327ActiveMLS ID #10811410, Debbie Shay, Ansley RE | Christie's Int'l RE. GAMLS
- $1,350,0005 bd5 ba5.6k sqft545 Greenland Rd, Atlanta, GA 30342ActiveMLS ID #10867423, Jennifer Barnes, Keller Williams Realty PeachtreeRoad. GAMLS
- $1,450,0003 bd4 ba3.9k sqft3880 Fern Springs Ln, Douglasville, GA 30135ActiveMLS ID #10724082, Robert E Goolsby, Robert Goolsby Real Estate Group. GAMLS
- $895,0004 bd5 ba4.6k sqft1144 Pine Shadows Dr, Dallas, GA 30157ActiveMLS ID #10872793, Tammy Wissing, Atlanta Communities. GAMLS
- $799,9005 bd5 ba5.8k sqft461 Schofield Dr, Powder Springs, GA 30127ActiveMLS ID #10856919, Aaliyah Noble, Elite Realty Partners Inc.. GAMLS
- $747,1004 bd3 ba2.3k sqft5421 Burdette Rd SE, Mableton, GA 30126ActiveMLS ID #10876259, Marie Villa, La Rosa Realty Georgia LLC. GAMLS
