Welcome to an extraordinary private estate set across 17 acres of picturesque Georgia countryside, where luxury, recreation, and limitless outdoor living come together. A dramatic tree-lined driveway sets the tone as you arrive at this exceptional property, featuring a beautifully appointed residence surrounded by expansive grounds. A wraparound porch provides the perfect setting to enjoy peaceful mornings and breathtaking views of the estate. Designed for both refined living and unforgettable entertaining, the property offers a private pool, basketball court, dedicated gym area, and expansive pastureland with a barn creating a rare lifestyle retreat with room for recreation, equestrian pursuits, and outdoor enjoyment. The irrigated lawn keeps the grounds beautifully maintained, while brand-new windows and HVAC provide valuable modern upgrades and comfort. Inside, the home offers impressive scale and versatility, including a highly desirable double-primary-bedroom configuration, ideal for multigenerational living, guests, or creating a private owner's retreat. With nearly 17 acres, a dramatic approach, resort-style amenities, pasture and barn, and exceptional privacy, this is far more than a home it is a private estate designed for those who want space, luxury, and lifestyle without compromise.
Active
$1,425,000
9667 Ephesus Church Rd, Villa Rica, GA 30180
4beds
5,792sqft
Single Family Residence
Built in 1995
16.97 Acres Lot
$1,340,400 Zestimate®
$246/sqft
$-- HOA
What's special
Private poolBeautifully appointed residenceBasketball courtImpressive scale and versatilityHighly desirable double-primary-bedroom configurationWraparound porchDedicated gym area
- 52 days
- 812
- 72
Zillow last checked:
Listing updated:
Listed by:
Gabe Mould 404-673-5776,
Keller Williams West Atlanta
Source: GAMLS,MLS#: 10836969
Facts & features
Interior
Bedrooms & bathrooms
- Bedrooms: 4
- Bathrooms: 5
- Full bathrooms: 4
- 1/2 bathrooms: 1
- Main level bathrooms: 3
- Main level bedrooms: 4
Rooms
- Room types: Bonus Room, Den, Exercise Room, Family Room, Foyer, Game Room, Great Room, Laundry, Media Room, Office, Other
Dining room
- Features: Seats 12+
Kitchen
- Features: Breakfast Area, Breakfast Bar, Kitchen Island, Second Kitchen, Solid Surface Counters, Walk-in Pantry
Heating
- Central, Electric, Other
Cooling
- Ceiling Fan(s), Central Air, Electric
Appliances
- Included: Cooktop, Dishwasher, Disposal, Double Oven, Dryer, Microwave, Oven/Range (Combo), Stainless Steel Appliance(s), Washer
- Laundry: Other
Features
- Beamed Ceilings, Bookcases, Double Vanity, High Ceilings, Master On Main Level, Separate Shower, Soaking Tub, Split Bedroom Plan, Tile Bath, Vaulted Ceiling(s), Walk-In Closet(s), Wet Bar
- Flooring: Hardwood, Other
- Basement: Bath Finished,Daylight,Exterior Entry,Finished,Full,Interior Entry
- Attic: Pull Down Stairs
- Number of fireplaces: 2
- Fireplace features: Other, Wood Burning Stove
- Common walls with other units/homes: No Common Walls
Interior area
- Total structure area: 5,792
- Total interior livable area: 5,792 sqft
- Finished area above ground: 4,056
- Finished area below ground: 1,736
Video & virtual tour
Property
Parking
- Parking features: Detached, Garage, Kitchen Level
- Has garage: Yes
Features
- Levels: Two
- Stories: 2
- Patio & porch: Deck, Porch
- Exterior features: Garden, Gas Grill, Other, Sprinkler System
- Has private pool: Yes
- Pool features: In Ground
- Fencing: Fenced
Lot
- Size: 16.97 Acres
- Features: Pasture, Private
Details
- Additional structures: Garage(s), Other, Stable(s), Workshop
- Parcel number: 00850250001
Construction
Type & style
- Home type: SingleFamily
- Architectural style: Colonial,Traditional
- Property subtype: Single Family Residence
Materials
- Vinyl Siding
- Roof: Other
Condition
- Resale
- New construction: No
- Year built: 1995
Details
- Warranty included: Yes
Utilities & green energy
- Sewer: Septic Tank
- Water: Public, Well
- Utilities for property: Cable Available, Electricity Available, High Speed Internet, Natural Gas Available, Phone Available, Water Available
Community & HOA
Community
- Features: Pool
- Subdivision: None
HOA
- Has HOA: No
- Services included: None
Location
- Region: Villa Rica
Financial & listing details
- Price per square foot: $246/sqft
- Tax assessed value: $795,000
- Annual tax amount: $7,463
- Date on market: 9/1/2026
- Cumulative days on market: 52 days
- Listing agreement: Exclusive Right To Sell
- Electric utility on property: Yes
Estimated market value
$1,340,400
$1.27M - $1.41M
$3,918/mo
Price history
| Date | Event | Price |
|---|---|---|
| 9/1/2026 | Listed for sale | $1,425,000+183.6%$246/sqft |
Source:  FMLS GA #7829641 Report a problem FMLS GA #7829641 Report a problem | ||
| 10/25/2019 | Sold | $502,500+96.3%$87/sqft |
Source: Public Record Report a problem | ||
| 12/31/2009 | Sold | $256,000-55.3%$44/sqft |
Source: Public Record Report a problem | ||
| 2/14/2007 | Sold | $573,000+43.3%$99/sqft |
Source: Public Record Report a problem | ||
| 9/9/2004 | Sold | $400,000$69/sqft |
Source: Public Record Report a problem | ||
Public tax history
| Year | Property taxes | Tax assessment |
|---|---|---|
| 2025 | $7,463 -0.1% | $244,642 +0.1% |
| 2024 | $7,472 -4.6% | $244,506 -15.1% |
| 2023 | $7,834 +29.8% | $287,914 +20% |
| 2022 | $6,035 +0.7% | $240,000 -0.7% |
| 2021 | $5,994 +23.9% | $241,640 |
| 2020 | $4,837 -34% | $241,640 +2.7% |
| 2019 | $7,323 0% | $235,360 +1.9% |
| 2018 | $7,324 +10.7% | $230,920 +12.6% |
| 2017 | $6,615 +1.7% | $205,000 +7.6% |
| 2016 | $6,502 +5.7% | $190,560 +6.1% |
| 2015 | $6,149 | $179,560 +2.7% |
| 2014 | $6,149 +4.7% | $174,760 -9.2% |
| 2013 | $5,872 | $192,440 |
| 2012 | -- | -- |
| 2011 | -- | -- |
| 2010 | -- | -- |
| 2009 | $3,917 +23.2% | -- |
| 2007 | $3,180 +16% | -- |
| 2006 | $2,740 +6.9% | -- |
| 2005 | $2,562 | -- |
| 2004 | -- | -- |
| 2003 | $1,789 -15.5% | -- |
| 2002 | $2,117 +29.5% | -- |
| 2001 | $1,636 -6.1% | -- |
| 2000 | $1,742 | -- |
Find assessor info on the county website
Monthly payment
Est. payment
Payment breakdown
Explore the cost of this home by adjusting the details. Changes won't be saved.Climate risks
Neighborhood: 30180
Nearby schools
Schools provided by the listing agent
- Elementary: Mason Creek
- Middle: Mason Creek
- High: Alexander
Source: GAMLS. This data may not be complete. We recommend contacting the local school district to confirm school assignments for this home.
- $310,0004 bd2 ba2.2k sqft8891 Ephesus Church Rd, Villa Rica, GA 30180Off Market
- $130,3003 bd1 ba1.1k sqft8905 Ephesus Church Rd, Villa Rica, GA 30180Off Market
- $440,0003 bd3 ba2k sqft8895 Ephesus Church Rd, Villa Rica, GA 30180Sold
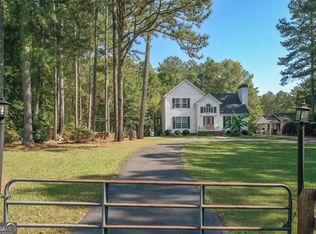
- $455,7003 bd1 ba2.6k sqft8985 Ephesus Church Rd, Villa Rica, GA 30180Off Market

Similar homes
- $1,295,0003 bd4 ba3.3k sqft565 N Hulett Rd, Villa Rica, GA 30180Active

 MLS ID #10803131, Hugh Gilliam, RealtyHive LLC. GAMLS
 - $1,250,0004 bd3 ba3.6k sqft113 W Gordon St, Villa Rica, GA 30180Active
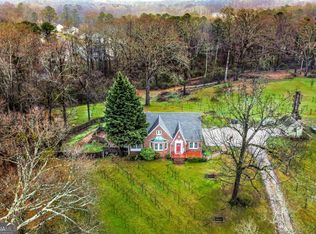 MLS ID #10701375, Kait Swafford, Flat Rock Realty. GAMLS
 - $1,289,0006 bd4 ba5k sqft2381 Lee Pl, Villa Rica, GA 30180Active
 MLS ID #10808128, Sonya Swafford, Flat Rock Realty. GAMLS
 - $1,400,0004 bd4 ba4.3k sqft2695 Old Villa Rica Rd, Powder Springs, GA 30127Active
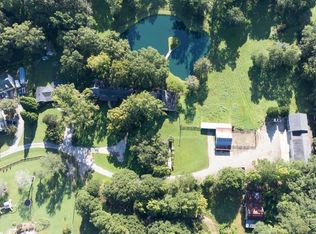 MLS ID #10858247, Gregg Shelton, LLane & Co.. GAMLS
 - $1,450,0003 bd4 ba3.9k sqft3880 Fern Springs Ln, Douglasville, GA 30135ActiveMLS ID #10724082, Robert E Goolsby, Robert Goolsby Real Estate Group. GAMLS
- $884,9006 bd5 ba6k sqft5335 N Helton Rd, Winston, GA 30187ActiveMLS ID #10840168, Pamela Nell Wise, Sibley Realty & Associates LLC. GAMLS
- $1,500,0006 bd8 ba8.5k sqft7355 Rand Dr, Douglasville, GA 30135ActiveMLS ID #10868949, Glennda Baker LeBlanc, Coldwell Banker Realty. GAMLS
- $1,100,0005 bd5 ba3.8k sqft1001 Herrell Rd, Villa Rica, GA 30180ActiveMLS ID #10814006, RETTRO GROUP, Century 21 Novus Realty. GAMLS
- $949,0006 bd5 ba6.1k sqft4185 Pool Rd, Winston, GA 30187For Sale
 MLS ID #7757113, CLAY HENDERSON, Atlanta Fine Homes Sotheby's International. FMLS GA
 - $1,600,0004 bd4 ba4.9k sqft477 Indian Lake Ct, Hiram, GA 30141ActiveMLS ID #10802695, Sarah Smith, Robert Goolsby Real Estate Group. GAMLS
- $1,250,0004 bd4 ba3.1k sqft1110 Old Driver Rd, Whitesburg, GA 30185ActiveMLS ID #10853601, Amanda Walker, Stateline Realty Co.. GAMLS
- $1,400,0005 bd5 ba3.7k sqft342 Woodland Path, Dallas, GA 30132ActiveMLS ID #10804212, Staci Hamilton, Maximum One Grt. Atl. REALTORS. GAMLS
- $1,075,0006 bd6 ba5.2k sqft4340 Anneewakee Rd, Douglasville, GA 30135ActiveMLS ID #10856595, Jewelle Myers, eXp Realty. GAMLS
- $895,0004 bd5 ba4.6k sqft1144 Pine Shadows Dr, Dallas, GA 30157ActiveMLS ID #10872793, Tammy Wissing, Atlanta Communities. GAMLS
- $800,0005 bd4 ba5.2k sqft7269 Tyree Rd, Winston, GA 30187ActiveMLS ID #10877421, Elizabeth Barnes, Keller Williams Realty PeachtreeRoad. GAMLS
- $1,249,9004 bd6 ba6.1k sqft1290 Davis Rd, Carrollton, GA 30116ActiveMLS ID #10719921, Nichol Langley, Harper Realty. GAMLS
- $766,0003 bd5 ba6.9k sqft9125 Patrick Pl, Winston, GA 30187ActiveMLS ID #10833163, Ebony Fowlkes, Hester Group, REALTORS. GAMLS
- $968,0004 bd5 ba4.2k sqft9058 Woodlake Ln, Villa Rica, GA 30180ActiveMLS ID #10806881, Sherine S Loudermilk, Century 21 Connect Realty. GAMLS
- $1,485,0005 bd5 ba5.8k sqft108 Oakmont Ct, Carrollton, GA 30116ActiveMLS ID #10846662, Stacy McLarty, Curated Real Estate. GAMLS
- $1,225,0007 bd7 ba7.3k sqft442 Buffalo Creek Rd, Carrollton, GA 30117ActiveMLS ID #10845087, Michelle A DeLisser, BHHS Georgia Properties. GAMLS
