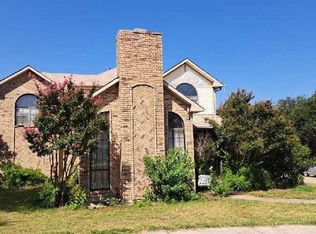
Tucked away on a quiet street in the heart of Carrollton, this home has been well maintained and updated! Step inside to a light-filled open floor plan with fresh neutral paint throughout. The galley style kitchen has granite counters and a nice, bright dining area that is open to the backyard. The spacious living area features wood-look tile floors and a cozy wood burning brick fireplace, which opens to the dining area and kitchen. The primary suite is in the back of the home and features 2 closets and an ensuite bathroom. The HVAC was replaced in 2019 and a whole yard sprinkler system was added in 2024. This home has been freshly painted and the air ducts have just been cleaned. The refrigerator will convey with the house. This home is conveniently located close to Martha Pointer Park, shopping, dining and major highways.
For sale
$295,000
2015 Inverness Dr, Carrollton, TX 75007
3beds
1,330sqft
Single Family Residence
Built in 1969
8,407 Square Feet Lot
$285,900 Zestimate®
$222/sqft
$-- HOA
What's special
Freshly paintedFresh neutral paint throughoutLight-filled open floor planWood-look tile floorsGranite countersQuiet streetGalley style kitchen
- 2 days |
- 752 |
- 104 |
Likely to sell faster than
Zillow last checked:
Listing updated:
Listed by:
Cheryl Jones 0594757 972-562-3969,
Ebby Halliday Realtors 972-562-3969
Source: NTREIS,MLS#: 21356154
Facts & features
Interior
Bedrooms & bathrooms
- Bedrooms: 3
- Bathrooms: 2
- Full bathrooms: 2
Primary bedroom
- Features: Ceiling Fan(s), En Suite Bathroom, Separate Shower
- Level: First
- Dimensions: 11 x 15
Bedroom
- Features: Ceiling Fan(s)
- Level: First
- Dimensions: 11 x 9
Bedroom
- Features: Ceiling Fan(s)
- Level: First
- Dimensions: 12 x 10
Kitchen
- Features: Eat-in Kitchen, Galley Kitchen, Granite Counters
- Level: First
- Dimensions: 11 x 9
Living room
- Features: Ceiling Fan(s), Fireplace
- Level: First
- Dimensions: 20 x 15
Appliances
- Included: Electric Range, Electric Water Heater, Microwave, Refrigerator
- Laundry: Washer Hookup, Electric Dryer Hookup, In Garage
Features
- Eat-in Kitchen, High Speed Internet, Cable TV
- Flooring: Carpet, Ceramic Tile
- Has basement: No
- Number of fireplaces: 1
- Fireplace features: Decorative, Masonry, Wood Burning
Interior area
- Total interior livable area: 1,330 sqft
Video & virtual tour
Property
Parking
- Total spaces: 2
- Parking features: Driveway, Garage Faces Front, Garage, Garage Door Opener
- Attached garage spaces: 2
Features
- Levels: One
- Stories: 1
- Patio & porch: Covered
- Pool features: None
- Fencing: Chain Link
Lot
- Size: 8,407 Square Feet
- Dimensions: 130 x 120 x 37 x 120
- Features: Back Yard, Interior Lot, Lawn, Landscaped, Subdivision, Sprinkler System, Few Trees
Details
- Parcel number: 14097500050040000
- Other equipment: Irrigation Equipment
Construction
Type & style
- Home type: SingleFamily
- Architectural style: Traditional,Detached
- Property subtype: Single Family Residence
Materials
- Brick, Vinyl Siding
- Foundation: Slab
- Roof: Composition
Condition
- Year built: 1969
Utilities & green energy
- Sewer: Public Sewer
- Water: Public
- Utilities for property: Sewer Available, Water Available, Cable Available
Community & HOA
Community
- Subdivision: Rollingwood Estates
HOA
- Has HOA: No
Location
- Region: Carrollton
Financial & listing details
- Price per square foot: $222/sqft
- Tax assessed value: $289,400
- Annual tax amount: $5,845
- Date on market: 8/12/2026
- Cumulative days on market: 4 days
- Listing terms: Cash,Conventional,FHA,VA Loan
Estimated market value
$285,900
$272,000 - $300,000
$2,377/mo
Price history
| Date | Event | Price |
|---|---|---|
| 8/12/2026 | Listed for sale | $295,000$222/sqft |
Source: NTREIS #21356154 Report a problem | ||
Public tax history
| Year | Property taxes | Tax assessment |
|---|---|---|
| 2025 | $2,188 +10% | $289,400 |
| 2024 | $1,989 +7.3% | $289,400 +4.6% |
| 2023 | $1,854 +5.8% | $276,570 +14.8% |
| 2022 | $1,752 +4.8% | $240,830 +17.8% |
| 2021 | $1,672 +7.5% | $204,430 |
| 2020 | $1,556 +9.2% | $204,430 +8.8% |
| 2019 | $1,425 +8.7% | $187,850 +3.6% |
| 2018 | $1,311 -47.5% | $181,390 +52.4% |
| 2017 | $2,495 -0.5% | $119,050 |
| 2016 | $2,507 +8% | $119,050 +4.2% |
| 2015 | $2,322 | $114,230 +5.6% |
| 2014 | $2,322 | $108,220 |
| 2013 | -- | -- |
| 2012 | -- | -- |
| 2011 | -- | -- |
| 2010 | -- | -- |
| 2009 | -- | -- |
| 2008 | -- | -- |
| 2007 | -- | -- |
| 2005 | -- | -- |
| 2004 | -- | -- |
| 2003 | -- | -- |
| 2002 | -- | -- |
| 2001 | -- | -- |
Find assessor info on the county website
Monthly payment
Est. payment
Payment breakdown
Explore the cost of this home by adjusting the details. Changes won't be saved.Climate risks
Neighborhood: 75007
Nearby schools
GreatSchools rating
- 5/10Thompson Elementary SchoolGrades: PK-5Distance: 0.6 mi
- 3/10Long Middle SchoolGrades: 6-8Distance: 1.2 mi
- 5/10Creekview High SchoolGrades: 9-12Distance: 2 mi
Schools provided by the listing agent
- Elementary: Thompson
- Middle: Blalack
- High: Creekview
- District: Carrollton-Farmers Branch ISD
Source: NTREIS. This data may not be complete. We recommend contacting the local school district to confirm school assignments for this home.
- $307,1003 bd2 ba1.3k sqft2013 Inverness Dr, Carrollton, TX 75007Off Market
- $299,3003 bd2 ba1.3k sqft2017 Inverness Dr, Carrollton, TX 75007Off Market
- $314,9003 bd2 ba1.3k sqft2012 Grenoble Dr, Carrollton, TX 75007Off Market
- $309,5003 bd2 ba1.2k sqft2011 Inverness Dr, Carrollton, TX 75007Off Market
- $333,9004 bd2 ba1.6k sqft2019 Inverness Dr, Carrollton, TX 75007Off Market
- $322,9003 bd2 ba1.5k sqft2015 Alsace Dr, Carrollton, TX 75007Off Market
- $367,8004 bd2 ba1.4k sqft2010 Grenoble Dr, Carrollton, TX 75007Off Market
- $334,4003 bd2 ba1.3k sqft2014 Inverness Dr, Carrollton, TX 75007Off Market
A local agent can set up tours, give advice and negotiate with sellers.
Similar homes
- $264,9993 bd2 ba1.4k sqft2209 Montclair Dr, Carrollton, TX 75007For Sale By Owner

- $305,0003 bd2 ba1.2k sqft2118 Artherfield Dr, Carrollton, TX 75006For Sale
 MLS ID #21359474, Gabriela Emerton. NTREIS
 - $348,0003 bd2 ba1.2k sqft2124 Highbury Rd, Carrollton, TX 75007For Sale
 MLS ID #21360626, Nancy Highers. NTREIS
 - $--3 bd2 ba1.3k sqft1545 Knollview Ln, Carrollton, TX 75007Auction
 Auction.com 2
 - $320,0004 bd2 ba1.5k sqft2123 Sheraton Dr, Carrollton, TX 75007For SaleMLS ID #21286621, Chantile Evans. NTREIS
- $335,0003 bd2 ba1.3k sqft1804 Westwood Cir, Carrollton, TX 75006For SaleMLS ID #21356481, Gary Silansky. NTREIS
- $398,0003 bd2 ba1.8k sqft2017 Jennifer Ct, Carrollton, TX 75007For SaleMLS ID #21346866, Pam Heinrich. NTREIS
- $--3 bd3 ba1.8k sqft2107 Dover Dr, Carrollton, TX 75006AuctionAuction.com 2
- $--4 bd2 ba1.5k sqft2656 Via Valencia, Carrollton, TX 75006AuctionAuction.com 2
- $309,9002 bd2 ba1.2k sqft2208 Cedarcrest Dr, Carrollton, TX 75007For SaleMLS ID #21280666, Katty Urdaneta. NTREIS
- $350,0003 bd2 ba1.6k sqft1820 Green Ridge Ct, Carrollton, TX 75007For SaleMLS ID #21328075, Robin Lehew. NTREIS
- $324,9993 bd2 ba1.9k sqft3020 Rockett Dr, Carrollton, TX 75007For SaleMLS ID #21330478, Rhonda Lang. NTREIS
- $369,0003 bd3 ba1.6k sqft1308 Golden Gate Dr, Carrollton, TX 75007For SaleMLS ID #21352595, Steve Crozier. NTREIS
- $295,0002 bd2 ba1.1k sqft3018 Harbinger Ln, Dallas, TX 75287For SaleMLS ID #21354794, Jessica Niter. NTREIS
- $329,0003 bd2 ba1.6k sqft2203 Placid Dr, Carrollton, TX 75007For SaleMLS ID #21198693, Brian Poduska. NTREIS
- $354,9903 bd2 ba1.4k sqft2303 Silverthorne Dr, Dallas, TX 75287For SaleMLS ID #21357263, Katty Urdaneta. NTREIS
- $419,9953 bd2 ba1.6k sqft3109 Fairgate Dr, Carrollton, TX 75007For SaleMLS ID #21358954, Katherine Blanton. NTREIS
- $329,9993 bd2 ba1.4k sqft1824 Chamberlain Dr, Carrollton, TX 75007For SaleMLS ID #21289621, Nav Singh. NTREIS
- $340,0003 bd2 ba1.3k sqft2539 Sunscape Ln, Dallas, TX 75287For SaleMLS ID #21350542, Katty Urdaneta. NTREIS
- $369,9003 bd2 ba1.5k sqft2002 Rose Hill Rd, Carrollton, TX 75007For SaleMLS ID #21354266, John Cazan Jr.. NTREIS
