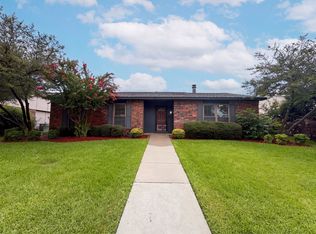
Welcome home to this light and bright home in the heart of Coppell. Inside you’ll find fresh paint and flooring (July 2026), generously sized bedrooms, and two living areas for added flexibility. The inviting front living room features a cozy fireplace and vaulted ceiling, while the lighted-filled den, breakfast area, and kitchen all overlook the backyard. The open concept kitchen offers solid-surface countertops, a breakfast bar, and custom cabinetry – perfect for meal prep and entertaining. The primary suite features two walk-in closets and an ensuite bathroom. Nice-sized yard with mature trees to add shade and character. Roof replaced in June 2026. Thoughtfully priced to allow you to add your own personal touches and make this home your own. Located in highly regarded Coppell ISD with easy pick and drop off at nearby Austin Elementary. No HOA. Close to Duck Pond Park, Coppell Farmer’s Market, and convenient access to SRT, PGBT, DFW Airport, shopping, restaurants, and more!
For sale
$399,500
411 Clear Creek Ln, Coppell, TX 75019
3beds
1,711sqft
Single Family Residence
Built in 1979
7,623 Square Feet Lot
$-- Zestimate®
$233/sqft
$-- HOA
What's special
Cozy fireplaceLight and bright homeFresh paint and flooringVaulted ceilingSolid-surface countertopsEnsuite bathroomGenerously sized bedrooms
- 1 day |
- 335 |
- 23 |
Zillow last checked:
Listing updated:
Listed by:
Teresa Cain 0774803 469-381-6799,
TEXEL-Elite Homes of Texas 469-381-6799
Source: NTREIS,MLS#: 21348047
Facts & features
Interior
Bedrooms & bathrooms
- Bedrooms: 3
- Bathrooms: 2
- Full bathrooms: 2
Primary bedroom
- Features: En Suite Bathroom, Walk-In Closet(s)
- Level: First
- Dimensions: 15 x 13
Bedroom
- Features: Ceiling Fan(s)
- Level: First
- Dimensions: 11 x 10
Bedroom
- Features: Ceiling Fan(s)
- Level: First
- Dimensions: 14 x 10
Breakfast room nook
- Level: First
- Dimensions: 9 x 8
Den
- Level: First
- Dimensions: 15 x 12
Dining room
- Level: First
- Dimensions: 11 x 7
Kitchen
- Features: Breakfast Bar, Built-in Features, Eat-in Kitchen, Solid Surface Counters
- Level: First
- Dimensions: 12 x 9
Living room
- Features: Fireplace
- Level: First
- Dimensions: 17 x 14
Heating
- Central, Electric
Cooling
- Central Air, Ceiling Fan(s)
Appliances
- Included: Dishwasher, Electric Range, Electric Water Heater, Disposal
- Laundry: Washer Hookup, Dryer Hookup, ElectricDryer Hookup, In Hall
Features
- Eat-in Kitchen, Cable TV
- Flooring: Carpet, Luxury Vinyl Plank
- Has basement: No
- Number of fireplaces: 1
- Fireplace features: Wood Burning
Interior area
- Total interior livable area: 1,711 sqft
Video & virtual tour
Property
Parking
- Total spaces: 2
- Parking features: Garage, Garage Faces Rear
- Attached garage spaces: 2
Features
- Levels: One
- Stories: 1
- Pool features: None
Lot
- Size: 7,623 Square Feet
- Features: Interior Lot, Few Trees
Details
- Parcel number: 18007100050020000
Construction
Type & style
- Home type: SingleFamily
- Architectural style: Traditional,Detached
- Property subtype: Single Family Residence
Materials
- Brick
- Foundation: Slab
- Roof: Composition
Condition
- Year built: 1979
Utilities & green energy
- Sewer: Public Sewer
- Water: Public
- Utilities for property: Sewer Available, Separate Meters, Water Available, Cable Available
Community & HOA
Community
- Features: Sidewalks
- Security: Smoke Detector(s)
- Subdivision: Willowood 02
HOA
- Has HOA: No
Location
- Region: Coppell
Financial & listing details
- Price per square foot: $233/sqft
- Tax assessed value: $439,660
- Annual tax amount: $8,622
- Date on market: 8/14/2026
- Cumulative days on market: 2 days
- Listing terms: Cash,Conventional,FHA,VA Loan
Estimated market value
Not available
Estimated sales range
Not available
Not available
Price history
| Date | Event | Price |
|---|---|---|
| 8/14/2026 | Listed for sale | $399,500$233/sqft |
Source: NTREIS #21348047 Report a problem | ||
| 4/7/2017 | Listing removed | $1,795$1/sqft |
Source: RE/MAX DFW ASSOCIATES III #13566670 Report a problem | ||
| 3/29/2017 | Listed for rent | $1,795+5.9%$1/sqft |
Source: RE/MAX DFW Associates #13566670 Report a problem | ||
| 12/16/2016 | Listing removed | $1,695-0.3%$1/sqft |
Source: RE/MAX DFW ASSOCIATES I #13493166 Report a problem | ||
| 8/17/2015 | Sold | -- |
Source: Agent Provided Report a problem | ||
| 7/22/2015 | Listing removed | $1,700$1/sqft |
Source: RE/MAX DFW Associates I #13183433 Report a problem | ||
| 7/2/2015 | Listed for rent | $1,700$1/sqft |
Source: RE/MAX DFW Associates I #13183433 Report a problem | ||
Public tax history
| Year | Property taxes | Tax assessment |
|---|---|---|
| 2025 | $8,622 +10.4% | $439,660 +12.2% |
| 2024 | $7,808 +14.5% | $391,720 +20.1% |
| 2023 | $6,820 -9.7% | $326,250 |
| 2022 | $7,555 +6% | $326,250 +14% |
| 2021 | $7,124 -1.6% | $286,280 |
| 2020 | $7,242 +8.2% | $286,280 +9.6% |
| 2019 | $6,693 -4.7% | $261,290 |
| 2018 | $7,020 +11.1% | $261,290 +12.2% |
| 2017 | $6,318 +13.4% | $232,800 +14% |
| 2016 | $5,569 +21.3% | $204,240 +11.3% |
| 2015 | $4,591 | $183,510 +8.7% |
| 2014 | $4,591 | $168,820 |
| 2013 | -- | -- |
| 2012 | -- | -- |
| 2011 | -- | -- |
| 2010 | -- | -- |
| 2009 | -- | -- |
| 2008 | -- | -- |
| 2007 | -- | -- |
| 2005 | -- | -- |
| 2004 | -- | -- |
| 2003 | -- | -- |
| 2002 | -- | -- |
| 2001 | -- | -- |
Find assessor info on the county website
Monthly payment
Est. payment
Payment breakdown
Explore the cost of this home by adjusting the details. Changes won't be saved.Climate risks
Neighborhood: Willowood
Nearby schools
GreatSchools rating
- 9/10Austin Elementary SchoolGrades: PK-5Distance: 0.3 mi
- 10/10Coppell Middle EastGrades: 6-8Distance: 0.9 mi
- 8/10Coppell High SchoolGrades: 9-12Distance: 1.1 mi
Schools provided by the listing agent
- Elementary: Austin
- Middle: Coppelleas
- High: Coppell
- District: Coppell ISD
Source: NTREIS. This data may not be complete. We recommend contacting the local school district to confirm school assignments for this home.
- $239,0002 bd3 ba1.2k sqft230 Samuel Blvd APT 8R, Coppell, TX 75019Off Market

- $386,6003 bd2 ba1.7k sqft415 Clear Creek Ln, Coppell, TX 75019Off Market

- $399,4003 bd2 ba1.6k sqft407 Clear Creek Ln, Coppell, TX 75019Off Market
- $456,4003 bd2 ba1.7k sqft419 Clear Creek Ln, Coppell, TX 75019Off Market
- $553,5003 bd2 ba2.1k sqft430 Willow Springs Dr, Coppell, TX 75019Off Market
- $376,300-- bd2 ba1.4k sqft414 Clear Creek Ln, Coppell, TX 75019Off Market
- $397,4003 bd2 ba1.7k sqft410 Clear Creek Ln, Coppell, TX 75019Off Market
- $421,2003 bd2 ba1.9k sqft406 Clear Creek Ln, Coppell, TX 75019Off Market
A local agent can set up tours, give advice and negotiate with sellers.
Similar homes
- $410,0003 bd2 ba1.9k sqft247 Woodhurst Dr, Coppell, TX 75019For Sale By Owner

- $400,0003 bd2 ba1.8k sqft314 Willow Springs Ct, Coppell, TX 75019For Sale
 MLS ID #21270775, Adam Colaib. NTREIS
 - $420,0003 bd2 ba2k sqft530 Shadowcrest Ln, Coppell, TX 75019For Sale
 MLS ID #21331639, Amber Broadway. NTREIS
 - $410,0003 bd2 ba1.6k sqft438 Woodhurst Dr, Coppell, TX 75019For Sale
 MLS ID #21265606, Charles Seo. NTREIS
 - $405,0003 bd2 ba1.8k sqft229 S Heartz Rd, Coppell, TX 75019For SaleMLS ID #21177656, Quinn Segars. NTREIS
- $445,0003 bd2 ba1.6k sqft490 Clear Creek Ln, Coppell, TX 75019For SaleMLS ID #21321436, Jim Mayo. NTREIS
- $437,5003 bd2 ba1.4k sqft526 Shadowcrest Ln, Coppell, TX 75019For SaleMLS ID #21307005, Kenny Conoley. NTREIS
- $450,0003 bd2 ba1.6k sqft220 Willow Springs Dr, Coppell, TX 75019For SaleMLS ID #21301561, Lacie Radoncic. NTREIS
- $450,0004 bd2 ba1.9k sqft310 Willow Springs Ct, Coppell, TX 75019For SaleMLS ID #21223022, Laura Barnett. NTREIS
- $485,0003 bd2 ba1.7k sqft438 Willow Springs Dr, Coppell, TX 75019For SaleMLS ID #21289843, William Nelson. NTREIS
- $430,0004 bd2 ba1.6k sqft329 Pepperwood St, Coppell, TX 75019For SaleMLS ID #21340470, Amanda Stricker. NTREIS
- $364,9503 bd2 ba1.3k sqft934 Mapleleaf Ln, Coppell, TX 75019For SaleMLS ID #21344384, Ben All. NTREIS
- $434,9003 bd2 ba1.6k sqft250 Creekside Ln, Coppell, TX 75019For SaleMLS ID #21325293, Matthew Johns. NTREIS
- $460,0003 bd2 ba1.7k sqft413 Sandy Knoll Dr, Coppell, TX 75019For SaleMLS ID #21211470, Inez Hannegan. NTREIS
- $425,0003 bd2 ba1.5k sqft648 Coats St, Coppell, TX 75019For SaleMLS ID #21233936, Laura Barnett. NTREIS
- $365,0003 bd2 ba1.5k sqft272 Lodge Rd, Coppell, TX 75019For SaleMLS ID #21258557, Michelle Johnson. NTREIS
- $439,0003 bd2 ba1.7k sqft638 Duncan Dr, Coppell, TX 75019For SaleMLS ID #21328354, Kishore Etikala. NTREIS
- $310,0002 bd1 ba1k sqft467 Grace Ln, Coppell, TX 75019For SaleMLS ID #21355557, Annie Anderson. NTREIS
- $392,0003 bd2 ba1.3k sqft610 Saint Andrews Pl, Coppell, TX 75019For SaleMLS ID #21249111, Sitra Seman. NTREIS
- $430,0003 bd3 ba1.8k sqft537 Raintree Cir, Coppell, TX 75019For SaleMLS ID #21278369, Linda Delgado. NTREIS
