Welcome to this inviting 3-bedroom, 1.5-bath family home nestled in the heart of Muskegon! Offering a great combination of comfort, updates, and exceptional garage space, this well-maintained home is ready to welcome its next owners. The property features a 2-stall attached garage that is insulated and drywalled, plus an impressive 24x24 detached garage , 60-gallon air compressor, and its own separate 200-amp electrical service—perfect for the hobbyist, car enthusiast, or anyone needing additional workspace and storage. Recent updates include replacement windows, vinyl siding, a new garage door, and an updated furnace and central air conditioning system (2015). The kitchen and bathrooms were updated in 2017, adding to the home's appeal and functionality. Outside, enjoy your own private backyard oasis featuring a patio that's perfect for outdoor dining and entertaining, a hot tub for relaxing with family and friends, and beautifully landscaped grounds filled with blooming flowers. There's also plenty of green space for kids and pets to play and enjoy. The property is complemented by a two-system irrigation setup with computer-controlled zone programming, making it easy to maintain the beautiful landscaping throughout the season. With its thoughtful updates, abundant garage and workshop space, and inviting outdoor living areas, this Muskegon home offers something for everyone. Swingset is negotiable. Come take a look and see all this wonderful property has to offer!
Pending
Price cut: $10K (9/14)
$300,000
2698 Hamilton Rd, Muskegon, MI 49445
3beds
1,056sqft
Single Family Residence
Built in 1990
0.56 Acres Lot
$298,500 Zestimate®
$284/sqft
$-- HOA
What's special
Private backyard oasisVinyl sidingReplacement windowsNew garage door
- 66 days
- 422
- 20
Zillow last checked:
Listing updated:
Listed by:
Christine A Kooiker 616-820-4188,
Redfin Corporation 616-421-3381
Source: MichRIC,MLS#: 26041174
Facts & features
Interior
Bedrooms & bathrooms
- Bedrooms: 3
- Bathrooms: 2
- Full bathrooms: 1
- 1/2 bathrooms: 1
- Main level bedrooms: 3
Primary bedroom
- Level: Main
- Area: 156
- Dimensions: 13.00 x 12.00
Bedroom 2
- Level: Main
- Area: 120
- Dimensions: 12.00 x 10.00
Bedroom 3
- Level: Main
- Area: 100
- Dimensions: 10.00 x 10.00
Primary bathroom
- Level: Main
- Area: 80
- Dimensions: 10.00 x 8.00
Bathroom 1
- Level: Main
- Area: 30
- Dimensions: 6.00 x 5.00
Dining area
- Level: Main
- Area: 56
- Dimensions: 8.00 x 7.00
Kitchen
- Level: Main
- Area: 130
- Dimensions: 13.00 x 10.00
Laundry
- Level: Main
- Area: 21
- Dimensions: 7.00 x 3.00
Living room
- Level: Main
- Area: 234
- Dimensions: 18.00 x 13.00
Heating
- Forced Air
Cooling
- Central Air
Appliances
- Included: Dishwasher, Dryer, Microwave, Range, Refrigerator, Washer
- Laundry: Main Level
Features
- Windows: Replacement
- Basement: Crawl Space
- Has fireplace: No
Interior area
- Total structure area: 1,056
- Total interior livable area: 1,056 sqft
Property
Parking
- Total spaces: 4
- Parking features: Detached, Attached, Garage Door Opener
- Garage spaces: 4
Features
- Stories: 1
- Exterior features: Play Equipment
- Spa features: Association
Lot
- Size: 0.56 Acres
- Dimensions: 139 x 175
Details
- Additional structures: Second Garage
- Parcel number: 07480000002500
Construction
Type & style
- Home type: SingleFamily
- Architectural style: Ranch
- Property subtype: Single Family Residence
Materials
- Vinyl Siding
- Roof: Composition
Condition
- New construction: No
- Year built: 1990
Utilities & green energy
- Sewer: Septic Tank
- Water: Public
- Utilities for property: Phone Available, Natural Gas Available, Electricity Available, Cable Available, Natural Gas Connected, Cable Connected
Community & HOA
HOA
- Amenities included: Spa/Hot Tub
Location
- Region: Muskegon
Financial & listing details
- Price per square foot: $284/sqft
- Tax assessed value: $106,412
- Annual tax amount: $3,506
- Date on market: 9/14/2026
- Listing terms: Cash,FHA,VA Loan,Conventional
- Electric utility on property: Yes
- Road surface type: Paved
Estimated market value
$298,500
$284,000 - $313,000
$2,143/mo
Price history
| Date | Event | Price |
|---|---|---|
| 9/21/2026 | Pending sale | $300,000$284/sqft |
Source:  MichRIC #26041174 Report a problem MichRIC #26041174 Report a problem | ||
| 9/14/2026 | Price change | $300,000-3.2%$284/sqft |
Source: MichRIC #26041174 Report a problem | ||
| 9/8/2026 | Pending sale | $310,000$294/sqft |
Source: MichRIC #26041174 Report a problem | ||
| 8/27/2026 | Listed for sale | $310,000$294/sqft |
Source: MichRIC #26041174 Report a problem | ||
| 8/24/2026 | Pending sale | $310,000$294/sqft |
Source: MichRIC #26041174 Report a problem | ||
| 8/7/2026 | Listed for sale | $310,000+18.3%$294/sqft |
Source: MichRIC #26041174 Report a problem | ||
| 9/12/2023 | Sold | $262,000+4.8%$248/sqft |
Source: MichRIC #23029850 Report a problem | ||
| 8/18/2023 | Pending sale | $249,900$237/sqft |
Source: MichRIC #23029850 Report a problem | ||
| 8/15/2023 | Listed for sale | $249,900+34.8%$237/sqft |
Source: MichRIC #23029850 Report a problem | ||
| 1/11/2021 | Sold | $185,400+3.1%$176/sqft |
Source: Public Record Report a problem | ||
| 12/4/2020 | Pending sale | $179,900$170/sqft |
Source: Greenridge Realty Muskegon #20049422 Report a problem | ||
| 12/3/2020 | Listed for sale | $179,900+33.3%$170/sqft |
Source: Greenridge Realty Muskegon #20049422 Report a problem | ||
| 8/18/2017 | Sold | $135,000-2.8%$128/sqft |
Source: Public Record Report a problem | ||
| 6/26/2017 | Listed for sale | $138,900$132/sqft |
Source: Greenridge Realty White Lake #17031212 Report a problem | ||
Public tax history
| Year | Property taxes | Tax assessment |
|---|---|---|
| 2025 | $3,389 +32% | $136,800 +36.1% |
| 2024 | $2,568 +5.5% | $100,500 +14.9% |
| 2023 | $2,434 | $87,500 +21.4% |
| 2022 | -- | $72,100 +7.9% |
| 2021 | $2,048 | $66,800 +2.1% |
| 2020 | $2,048 +195.3% | $65,400 +1208% |
| 2018 | $694 | $5,000 -90.2% |
| 2017 | -- | $50,800 +10.9% |
| 2016 | -- | $45,800 +7.3% |
| 2015 | -- | $42,700 -1.2% |
| 2014 | -- | $43,200 +1.6% |
| 2013 | -- | $42,500 +7.3% |
| 2012 | -- | $39,600 -10.2% |
| 2011 | -- | $44,100 |
| 2010 | -- | $44,100 -9.4% |
| 2009 | -- | $48,700 -1.2% |
| 2008 | -- | $49,300 -4.8% |
| 2007 | -- | $51,800 |
| 2006 | -- | $51,800 -0.6% |
| 2005 | -- | $52,100 +1.8% |
| 2004 | -- | $51,200 +0.8% |
| 2003 | -- | $50,800 +12.6% |
| 2002 | -- | $45,100 +6.9% |
| 2001 | -- | $42,200 +2.7% |
| 2000 | -- | $41,100 |
Find assessor info on the county website
Monthly payment
Est. payment
Payment breakdown
Explore the cost of this home by adjusting the details. Changes won't be saved.Climate risks
Neighborhood: 49445
Similar homes
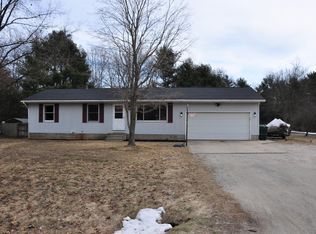
- $290,0004 bd2 ba1.2k sqft1830 Kings Ct, Muskegon, MI 49445For Sale

 MLS ID #26038977, Eddie Alexander, Five Star Real Estate - N Musk. MichRIC
 - $289,0004 bd2 ba1.4k sqft1695 Simonelli Rd, Muskegon, MI 49445For Sale
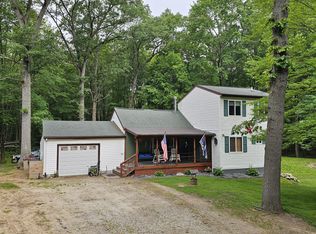 MLS ID #26030852, Daniel Paul Baglien, Five Star Real Estate. MichRIC
 - $255,0003 bd2 ba1.1k sqft928 E Riley Thompson Rd, Muskegon, MI 49445For Sale
 MLS ID #26047891, Claire Ritter, Five Star Real Estate. MichRIC
 - $325,0004 bd2 ba1.4k sqft1520 Havenga St, Muskegon, MI 49445For Sale
 MLS ID #26012807, Sara J Dennison, Five Star Real Estate (Muskegon). MichRIC
 - $269,9003 bd1 ba1.4k sqft1235 Sumac St, Muskegon, MI 49445For SaleMLS ID #26041825, Kim Colegrove, TrenSyd Realty LLC. MichRIC
- $269,9003 bd1 ba1k sqft2016 Scenic Dr, Muskegon, MI 49445For SaleMLS ID #26047653, Connor T Rake, The Local Element. MichRIC
- $295,0004 bd2 ba1.2k sqft3171 Kooi St, Muskegon, MI 49444For SaleMLS ID #26052973, Jordyn J Muffley, BHG Connections-Lawton. MichRIC
- $345,0003 bd2 ba1.4k sqft3088 Central Rd, Muskegon, MI 49445For SaleMLS ID #26028381, Hunter M Nelson, Five Star Real Estate GH. MichRIC
- $289,9003 bd2 ba1.5k sqft2157 Deerwood Dr, Twin Lake, MI 49457For SaleMLS ID #26032533, Jeffrey Newberg, Lake Homes Realty. MichRIC
- $290,0005 bd2 ba1.1k sqft6141 Bell Rd, Whitehall, MI 49461For SaleMLS ID #26034319, Jennifer Denney, RE/MAX River Valley. MichRIC
- $240,0002 bd1 ba1k sqft3610 Fenner Rd, Muskegon, MI 49445For SaleMLS ID #26033898, Michael Ayoub, BYOWNER.COM. MichRIC
- $305,0003 bd2 ba1.2k sqft7902 S Ronda Dr, Fremont, MI 49412For SaleMLS ID #26052493, Michael Hummel, Greenridge Realty Inc. MichRIC
- $299,0003 bd2 ba1.5k sqft6101 S Shore Dr, Whitehall, MI 49461For SaleMLS ID #26047255, Kim Nelson, Greenridge Realty White Lake. MichRIC
- $199,0003 bd1 ba1k sqft1480 Linden St, Muskegon, MI 49445For Sale
 MLS ID #50220947, Colton Rine, Five Star Real Estate. MiRealSource
 - $269,9003 bd2 ba1.4k sqft1211 Woodcrest St, Muskegon, MI 49442For SaleMLS ID #26052470, Jane Chickering, Five Star Real Estate-Hart. MichRIC
- $365,0004 bd3 ba1.4k sqft3230 Sarah Cir, Twin Lake, MI 49457For SaleMLS ID #26046236, Holly Ziemba, Five Star Real Estate - N Musk. MichRIC
- $355,0003 bd1 ba1.1k sqft5690 White Rd, Muskegon, MI 49442For SaleMLS ID #26044569, Pamela Derks, Five Star Real Estate Fremont. MichRIC
- $274,9003 bd2 ba1.2k sqft3554 McCracken St, Norton Shores, MI 49441For SaleMLS ID #26048058, Wesley Chandler, Five Star Real Estate GH. MichRIC
