THIS HOME IS PRICED TO SELL! Bring your vision and creativity to this spacious 3-bedroom, 2-bath home offering 2,270 square feet and a layout that’s anything but ordinary! With generous living spaces, an open-concept design, and a unique two-way fireplace connecting the main living areas, this home has plenty of character and potential. The flexible floor plan provides room to entertain, relax, work from home, or create spaces that fit your lifestyle. The open living areas offer a great foundation for someone ready to add their own personal style and make this home truly their own. Close to shopping, restaurants, and just 5 minutes from Highway 67.
This property does need some updates and TLC, so come with an open mind and a little imagination. Whether you’re a homeowner looking for a space you can customize over time or someone who loves seeing the possibilities in a property, there’s plenty here to work with.
For sale
$299,000
1321 Nettleton Dr, Desoto, TX 75115
3beds
2,270sqft
Single Family Residence
Built in 1988
7,187 Square Feet Lot
$298,200 Zestimate®
$132/sqft
$-- HOA
What's special
Generous living spacesFlexible floor planOpen-concept design
- 5 hours
- 64
- 9
Zillow last checked:
Listing updated:
Listed by:
Destanie Sykes 0664392 214-597-4740,
Real Broker, LLC 855-450-0442,
De'Ron Pelton 0746429 469-439-3691,
Real Broker, LLC
Source: NTREIS,MLS#: 21345209
Facts & features
Interior
Bedrooms & bathrooms
- Bedrooms: 3
- Bathrooms: 2
- Full bathrooms: 2
Primary bedroom
- Level: First
- Dimensions: 14 x 15
Living room
- Features: Fireplace
- Level: First
- Dimensions: 17 x 16
Heating
- Electric, Fireplace(s)
Appliances
- Included: Dishwasher, Electric Cooktop, Electric Oven, Disposal, Microwave
Features
- Built-in Features, Decorative/Designer Lighting Fixtures, Double Vanity, Eat-in Kitchen, Kitchen Island, Cable TV
- Flooring: Carpet, Linoleum, Wood
- Has basement: No
- Number of fireplaces: 1
- Fireplace features: Double Sided
Interior area
- Total interior livable area: 2,270 sqft
Property
Parking
- Total spaces: 2
- Parking features: Garage, Garage Door Opener, Garage Faces Rear
- Attached garage spaces: 2
Features
- Levels: One
- Stories: 1
- Pool features: None
- Fencing: Wood
Lot
- Size: 7,187 Square Feet
- Dimensions: 77 x 121 x 83
- Features: Corner Lot, Landscaped
Details
- Parcel number: 20112620130070000
Construction
Type & style
- Home type: SingleFamily
- Architectural style: Ranch,Detached
- Property subtype: Single Family Residence
Materials
- Brick
- Foundation: Slab
- Roof: Composition
Condition
- Year built: 1988
Utilities & green energy
- Sewer: Public Sewer
- Water: Public
- Utilities for property: Sewer Available, Water Available, Cable Available
Community & HOA
Community
- Subdivision: Windmill Hill Sec 03
HOA
- Has HOA: No
Location
- Region: Desoto
Financial & listing details
- Price per square foot: $132/sqft
- Tax assessed value: $344,250
- Annual tax amount: $8,003
- Date on market: 9/4/2026
- Exclusions: none
Estimated market value
$298,200
$283,000 - $313,000
$2,476/mo
Price history
| Date | Event | Price |
|---|---|---|
| 9/4/2026 | Listed for sale | $299,000$132/sqft |
Source: NTREIS #21345209 Report a problem | ||
Public tax history
| Year | Property taxes | Tax assessment |
|---|---|---|
| 2025 | $8,003 +166.1% | $344,250 |
| 2024 | $3,008 +7.5% | $344,250 +7.4% |
| 2023 | $2,798 -33.6% | $320,430 |
| 2022 | $4,213 +3.2% | $320,430 +45.3% |
| 2021 | $4,081 0% | $220,580 |
| 2020 | $4,083 +5.2% | $220,580 |
| 2019 | $3,882 +3.8% | $220,580 +21.6% |
| 2018 | $3,741 -18.5% | $181,400 |
| 2017 | $4,591 +10.8% | $181,400 +10.7% |
| 2016 | $4,144 +21.2% | $163,930 +11.2% |
| 2015 | $3,420 | $147,420 +9.5% |
| 2014 | $3,420 | $134,570 |
| 2013 | -- | -- |
| 2012 | -- | -- |
| 2011 | -- | -- |
| 2010 | -- | -- |
| 2009 | -- | -- |
| 2008 | -- | -- |
| 2007 | -- | -- |
| 2005 | -- | -- |
| 2004 | -- | -- |
| 2003 | -- | -- |
| 2002 | -- | -- |
| 2001 | -- | -- |
Find assessor info on the county website
Monthly payment
Est. payment
Payment breakdown
Explore the cost of this home by adjusting the details. Changes won't be saved.Climate risks
Neighborhood: Windmill Hill
Nearby schools
Schools provided by the listing agent
- Elementary: Central
- Middle: Reed,Brandenburg
- High: Duncanville
- District: Duncanville ISD
Source: NTREIS. This data may not be complete. We recommend contacting the local school district to confirm school assignments for this home.

Similar homes
- $325,0005 bd3 ba3k sqft1426 Marlene Pl, Desoto, TX 75115For Sale
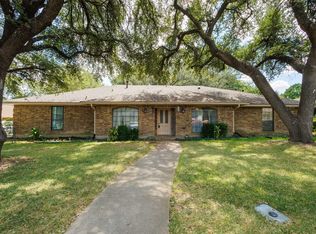 MLS ID #21352795, Kenzie Moore. NTREIS
 - $365,0003 bd3 ba2.5k sqft1430 Marlene Pl, Desoto, TX 75115For Sale
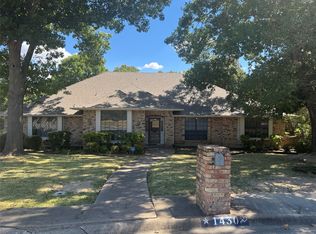 MLS ID #21374620, Ben Brown. NTREIS
 - $340,0003 bd2 ba2.2k sqft342 Hillcroft Dr, Duncanville, TX 75137For Sale
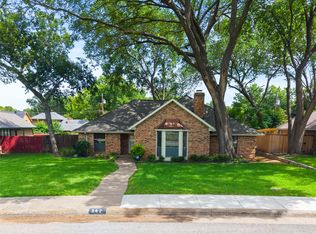 MLS ID #21355442, Michael Osborne. NTREIS
 - $339,0004 bd3 ba2.6k sqft1416 Sagewood Dr, Desoto, TX 75115For Sale
 MLS ID #21352052, Karah Denney. NTREIS
