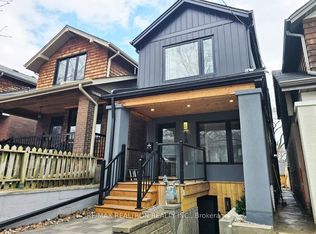
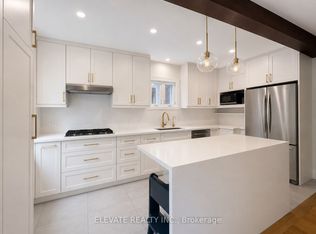
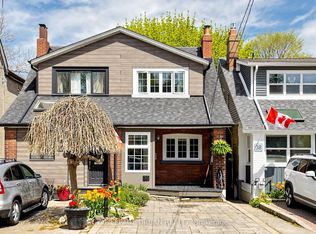
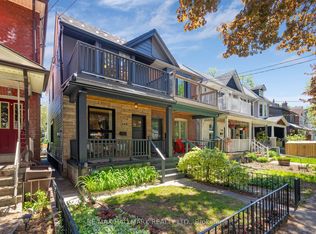
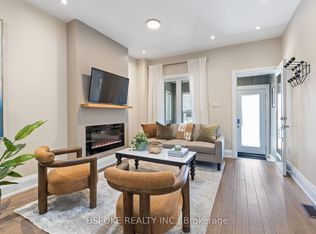
Welcome to the Beauty of Bellhaven! Flooded with natural sunlight, this 3 bedroom with a legal basement studio apartment walk-out is truly one-of-a-kind! In the prime Upper Beaches with incredible neighbours and a great community. Renovated head-to-toe and professionally designed home by city permit with no details spared. Open-concept main living space with the charm of the original fireplace. Stunning, warm, and fully loaded kitchen, including all brand new stainless steel appliances (gas stove!) and a beautiful cabinet to hide the washer & dryer. Upstairs you will find 3 spacious bedrooms with tons of closet space and a gorgeous, warm bathroom. Tired of low 6 ft and under ceilings? The basement is a true rare gem with soaring 10 ft ceilings, a walk-out to the backyard & laneway, a full kitchen with brand new stainless steel appliances and washer & dryer, and a full bathroom. The basement has so many use options for an in-law suite, nanny suite, Airbnb, and rental apartment (rental income of easily $2000/month). All brand new windows, doors, roof, full interior waterproofing + sump pump installed, and all electrical updated. Brand new front and back decks perfect for morning coffees or sunsets. Backyard includes 1 laneway parking spot and space for two separate parties to enjoy. Steps or short drive to so many amenities nearby; Schools, Bus or Streetcar, 10 min walk to shoppers & Nofrills & the Gerrard East Strip of Cafes, Bars (Belle Isla, Godspeed Brewery), Restaurants (Lake Inez), Parks (Fairmount), Michael Garron Hospital and the Beaches! The potential is endless at 27 Bellhaven. Move-in ready to start your next chapter on Bellhaven Road!
For sale
C$999,000
27 Bellhaven Rd, Toronto, ON M4L 3J4
3beds
2baths
Single Family Residence
Built in ----
1,546 Square Feet Lot
$-- Zestimate®
C$--/sqft
C$-- HOA
What's special
Flooded with natural sunlightOpen-concept main living spaceOriginal fireplaceGorgeous warm bathroom
- 2 days |
- 26 |
- 5 |
Zillow last checked:
Listing updated:
Listed by:
RIGHT AT HOME REALTY INC.
Source: TRREB,MLS®#: E13206924 Originating MLS®#: Toronto Regional Real Estate Board
Originating MLS®#: Toronto Regional Real Estate BoardFacts & features
Interior
Bedrooms & bathrooms
- Bedrooms: 3
- Bathrooms: 2
Bedroom
- Level: Second
- Dimensions: 5.03 x 3.15
Bedroom 2
- Level: Second
- Dimensions: 2.16 x 2.39
Bedroom 3
- Level: Second
- Dimensions: 2.87 x 3.4
Other
- Level: Ground
Heating
- Forced Air, Gas
Cooling
- Central Air
Appliances
- Included: Instant Hot Water
Features
- In-Law Suite
- Basement: Finished with Walk-Out,Apartment,Separate Entrance,Walk-Out Access
- Has fireplace: Yes
Interior area
- Living area range: 700-1100 null
Property
Parking
- Total spaces: 1
- Parking features: Lane
Features
- Stories: 2
- Pool features: None
Lot
- Size: 1,546 Square Feet
- Features: Beach, Library, Public Transit, Rec./Commun.Centre, School
Details
- Parcel number: 210260555
- Other equipment: Sump Pump
Construction
Type & style
- Home type: SingleFamily
- Property subtype: Single Family Residence
Materials
- Brick, Vinyl Siding
- Foundation: Concrete Block, Unknown
- Roof: Asphalt Shingle,Flat
Utilities & green energy
- Sewer: Sewer
Community & HOA
Location
- Region: Toronto
Financial & listing details
- Annual tax amount: C$5,033
- Date on market: 5/28/2026
RIGHT AT HOME REALTY INC.
RIGHT AT HOME REALTY INC.
By pressing Contact Agent, you agree that the real estate professional identified above may call/text you about your search, which may involve use of automated means and pre-recorded/artificial voices. You don't need to consent as a condition of buying any property, goods, or services. Message/data rates may apply. You also agree to our Terms of Use. Zillow does not endorse any real estate professionals. We may share information about your recent and future site activity with your agent to help them understand what you're looking for in a home.
Price history
Price history is unavailable.
Public tax history
Tax history is unavailable.
Climate risks
Neighborhood: Woodbine Corridor
Nearby schools
GreatSchools rating
No schools nearby
We couldn't find any schools near this home.

- Ontario
- Toronto Division
- Toronto
- M4L 3J4
- Woodbine Corridor
- 27 Bellhaven Rd
Nearby cities
Nearby neighborhoods
Nearby zip codes
Other Toronto Topics
