Tucked beneath towering cedars on 2.26 private, park-like acres, this architect-designed PNW/Japanese-inspired rambler has only gotten better since it last changed hands. A recent ~230 sq ft addition (plus 528 sq ft DADU ) expanded the kitchen and dining area for easy gathering, a whole-house generator and mini-split heating/cooling throughout bring year-round comfort and peace of mind, and a half bath with exterior access makes entertaining outdoors effortless. The primary suite now boasts matching cherry hardwood flooring to tie it into the home’s warm, natural palette. Inside you’ll find vaulted ceilings, hickory cabinetry, fir trim, terrazzo and stone finishes, Viking appliances, built-in sound, and radiant floor heat, all leading to a spa-inspired primary bath. Outside: covered living spaces, an outdoor shower, established gardens, a fruit orchard, irrigation, waterfalls, ponds, and a barn with storage buildings. Adding rare flexibility, a 528 sq ft detached ADU brings a full kitchen, 1 bedroom, 1 full bath, and a cozy propane stove — perfect for guests, extended living, or rental income. Private trails wind through the property, connecting directly to the Camano Ridge trail system. A high-quality, one-of-a-kind sanctuary. Welcome home.
Active
Listed by: KW North Sound • Edward Finlan
Price cut: $100K (10/2)
$1,175,000
27 Can Ku Road, Camano Island, WA 98282
4beds
3,601sqft
Single Family Residence
Built in 2006
2.26 Acres Lot
$1,144,300 Zestimate®
$326/sqft
$-- HOA
What's special
Fruit orchardBarn with storage buildingsBuilt-in soundRadiant floor heatSpa-inspired primary bathTerrazzo and stone finishesEstablished gardens
- --
- on Zillow
- 420
- views
- 29
- saves
Zillow last checked:
Listing updated:
Listed by:
Edward Finlan,
KW North Sound
Source: NWMLS as distributed by MLS GRID,MLS#: 2574016
Facts & features
Interior
Bedrooms & bathrooms
- Bedrooms: 4
- Bathrooms: 4
- Full bathrooms: 3
- 1/2 bathrooms: 1
- Main level bathrooms: 3
- Main level bedrooms: 3
Primary bedroom
- Level: Main
Bedroom
- Level: Main
Bedroom
- Level: Main
Bathroom full
- Level: Main
Bathroom full
- Level: Main
Other
- Level: Main
Other
- Level: Main
Dining room
- Level: Main
Entry hall
- Level: Main
Kitchen with eating space
- Level: Main
Living room
- Level: Main
Utility room
- Level: Main
Heating
- Fireplace, Ductless, Radiant, Wall Furnace, Electric, Propane
Cooling
- Ductless, Radiant, Wall Unit(s)
Appliances
- Included: Dishwasher, Refrigerator, Stove(s)/Range(s), Dishwasher(s), Refrigerator(s), Water Heater Location: Laundry
Features
- Bath Off Primary, Ceiling Fan(s), Dining Room
- Flooring: Hardwood, Carpet
- Windows: Dbl Pane/Storm Window
- Basement: None
- Number of fireplaces: 2
- Fireplace features: Gas, Main Level: 2, Fireplace
Interior area
- Total structure area: 3,073
- Total interior livable area: 3,601 sqft
Video & virtual tour
Property
Parking
- Total spaces: 6
- Parking features: Detached Garage, Off Street, RV Parking
- Has garage: Yes
- Covered spaces: 2
- Uncovered spaces: 4
Features
- Levels: One
- Stories: 1
- Entry location: Main
- Patio & porch: Bath Off Primary, Ceiling Fan(s), Dbl Pane/Storm Window, Dining Room, Fireplace, Fireplace (Primary Bedroom), Vaulted Ceiling(s), Walk-In Closet(s), Wired for Generator
- Has view: Yes
- View description: Mountain(s), Partial, Territorial
Lot
- Size: 2.26 Acres
- Features: Dead End Street, Paved, Deck, Electric Car Charging, Green House, High Speed Internet, Irrigation, Outbuildings, Patio, Propane, RV Parking, Shop
- Topography: Level,Partial Slope,Terraces
- Residential vegetation: Brush, Fruit Trees, Garden Space, Wooded
Details
- Additional structures: ADU Beds: 1, ADU Baths: 1
- Parcel number: S763500000070
- Zoning description: Jurisdiction: County
- Special conditions: Standard
- Other equipment: Wired for Generator
Construction
Type & style
- Home type: SingleFamily
- Architectural style: Contemporary,1 Story
- Property subtype: Single Family Residence
Materials
- Brick, Wood Siding
- Foundation: Poured Concrete
- Roof: Composition
Condition
- Good
- Year built: 2006
- Major remodel year: 2006
Utilities & green energy
- Electric: Company: Sno County PUD #1
- Sewer: Septic Tank, Company: Septic
- Water: Community, Shared Well, Company: Caman Hills Water
- Utilities for property: Ziply, Ziply
Green energy
- Energy efficient items: Double Wall
Community & HOA
Community
- Subdivision: Camano Island
Location
- Region: Camano Island
Financial & listing details
- Price per square foot: $326/sqft
- Tax assessed value: $863,177
- Annual tax amount: $6,795
- Date on market: 8/26/2026
- Listing terms: Conventional
- Inclusions: Dishwasher(s), Refrigerator(s), Stove(s)/Range(s)
Estimated market value
$1,144,300
$1.09M - $1.20M
$4,055/mo
Price history
| Date | Event | Price |
|---|---|---|
| 10/2/2026 | Price change | $1,175,000-7.8%$326/sqft |
Source:  NWMLS as distributed by MLS GRID #2574016 Report a problem NWMLS as distributed by MLS GRID #2574016 Report a problem | ||
| 8/26/2026 | Listed for sale | $1,275,000+52.7%$354/sqft |
Source: NWMLS as distributed by MLS GRID #2574016 Report a problem | ||
| 8/28/2024 | Sold | $835,000+1.2%$232/sqft |
Source: NWMLS as distributed by MLS GRID #2277176 Report a problem | ||
| 8/19/2024 | Pending sale | $825,000$229/sqft |
Source: NWMLS as distributed by MLS GRID #2277176 Report a problem | ||
| 8/16/2024 | Listed for sale | $825,000+139.1%$229/sqft |
Source: NWMLS as distributed by MLS GRID #2277176 Report a problem | ||
| 10/30/2009 | Sold | $345,000+19.8%$96/sqft |
Source: NWMLS as distributed by MLS GRID #29119365 Report a problem | ||
| 6/19/2009 | Sold | $288,000-42.3%$80/sqft |
Source: Public Record Report a problem | ||
| 3/13/2009 | Listing removed | $499,000$139/sqft |
Source: Postlets #28192249 Report a problem | ||
| 12/15/2008 | Price change | $499,000-13.2%$139/sqft |
Source: Postlets #28192249 Report a problem | ||
| 10/26/2008 | Price change | $575,000-3.4%$160/sqft |
Source: Postlets #28130176 Report a problem | ||
| 9/23/2008 | Price change | $595,000-4.8%$165/sqft |
Source: Postlets #28130176 Report a problem | ||
| 8/8/2008 | Listed for sale | $625,000+95.3%$174/sqft |
Source: Postlets #28130176 Report a problem | ||
| 2/2/2006 | Sold | $320,000+357.1%$89/sqft |
Source: Public Record Report a problem | ||
| 11/29/2004 | Sold | $70,000$19/sqft |
Source: NWMLS as distributed by MLS GRID #24038903 Report a problem | ||
Public tax history
| Year | Property taxes | Tax assessment |
|---|---|---|
| 2025 | $6,795 +20.3% | $863,177 +14.7% |
| 2024 | $5,647 -10% | $752,677 -6.8% |
| 2023 | $6,271 +14.8% | $807,754 +11.9% |
| 2022 | $5,464 +18.9% | $721,928 +48.3% |
| 2021 | $4,596 +3.3% | $486,795 +6.5% |
| 2020 | $4,450 +20.8% | $457,035 +15.7% |
| 2019 | $3,682 -5.9% | $395,125 +2.4% |
| 2018 | $3,911 +10.3% | $385,820 +16.2% |
| 2017 | $3,546 +10% | $332,163 -0.8% |
| 2016 | $3,224 -1% | $334,940 +2.8% |
| 2015 | $3,256 | $325,672 -1.6% |
| 2013 | -- | $330,892 |
| 2012 | -- | -- |
| 2010 | -- | -- |
| 2009 | -- | $419,882 +5.5% |
| 2008 | -- | $397,875 -0.1% |
| 2007 | -- | $398,193 +13.9% |
| 2006 | -- | $349,530 +437.7% |
| 2005 | -- | $65,000 +117.6% |
| 2002 | -- | $29,870 +3% |
| 2000 | $317 | $29,000 |
Find assessor info on the county website
Monthly payment
Est. payment
Payment breakdown
Explore the cost of this home by adjusting the details. Changes won't be saved.Climate risks
Neighborhood: 98282
Similar homes
- $1,125,0004 bd3 ba2.3k sqft108 Livingston Bay Road, Camano Island, WA 98282Active
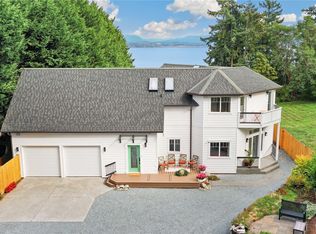 MLS ID #2587552, Eric Duffer. NWMLS as distributed by MLS GRID
 - $1,175,0003 bd3 ba2.8k sqft1777 Forest Hill Road, Camano Island, WA 98282Active
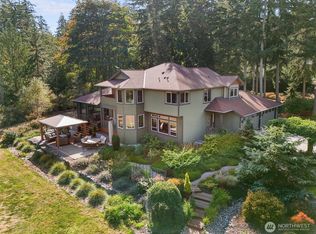 MLS ID #2581485, Jovelynne G Santos. NWMLS as distributed by MLS GRID
 - $1,230,0003 bd3 ba3.4k sqft828 State Highway 532, Camano Island, WA 98282Active
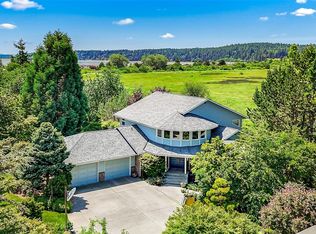 MLS ID #2539637, Karl Hadland. NWMLS as distributed by MLS GRID
 - $949,0003 bd2 ba2.3k sqft308 RIDGELAWN Place, Camano Island, WA 98282Active
 MLS ID #2525632, Lynda Flener. NWMLS as distributed by MLS GRID
