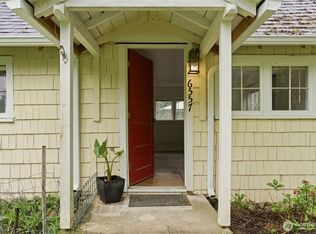
Tucked away in a private, peaceful setting surrounded by mature woods, this exceptional custom built traditional home welcomes you with a long driveway lined by stately maple and evergreen trees. A charming wraparound porch and expansive back deck create the perfect spaces to relax and take in the tranquil surroundings. Inside, the stunning grand living room features soaring vaulted ceilings with exposed timber beams, while the open-concept kitchen offers warm wood cabinetry, abundant storage, and a casual eating area that flows seamlessly into the spacious dining room—ideal for everyday living and entertaining. The thoughtfully designed floor plan includes a main-level primary suite and den with French doors, with four additional bedrooms and two full baths upstairs, providing plenty of room for everyone. An attached two-car garage with a dedicated work area is complemented by a detached double garage featuring additional workspace, loft storage, and a covered carport. Outside, you'll find a fenced vegetable garden, generous lawn and garden spaces for relaxing or play, and a peaceful natural setting where you can unwind while watching the abundant wildlife and birds soaring overhead. Private trails lead you through the 4.42 acre property. This is island living at its finest, offering privacy, comfort, and exceptional functionality. Located only a few minutes from the ferry dock and the bustling town of Langley.
Active
Listed by: John L. Scott, Inc. • Ingvil Syversen
$1,195,000
6477 Cultus Bay Road, Clinton, WA 98236
5beds
3,066sqft
Single Family Residence
Built in 2001
4.42 Acres Lot
$1,159,900 Zestimate®
$390/sqft
$-- HOA
What's special
Den with french doorsOpen-concept kitchenMain-level primary suiteFenced vegetable gardenCasual eating areaSpacious dining roomWarm wood cabinetry
- --
- on Zillow
- 614
- views
- 35
- saves
Zillow last checked:
Listing updated:
Listed by:
Ingvil Syversen,
John L. Scott, Inc.,
Carrie Simmons,
John L. Scott, Inc.
Source: NWMLS as distributed by MLS GRID,MLS#: 2574247
Facts & features
Interior
Bedrooms & bathrooms
- Bedrooms: 5
- Bathrooms: 4
- Full bathrooms: 3
- 1/2 bathrooms: 1
- Main level bathrooms: 2
- Main level bedrooms: 1
Primary bedroom
- Level: Main
Bedroom
- Level: Second
Bedroom
- Level: Second
Bedroom
- Level: Second
Bedroom
- Level: Second
Bathroom full
- Level: Main
Bathroom full
- Level: Second
Bathroom full
- Level: Second
Other
- Level: Main
Den office
- Level: Main
Dining room
- Level: Main
Entry hall
- Level: Main
Kitchen with eating space
- Level: Main
Living room
- Level: Main
Utility room
- Level: Main
Heating
- Fireplace, 90%+ High Efficiency, Electric, Propane
Cooling
- None
Appliances
- Included: Dishwasher, Disposal, Double Oven, Refrigerator, Stove(s)/Range(s), Dishwasher(s), Garbage Disposal, Refrigerator(s), Water Heater: Electric, Water Heater Location: Garage
Features
- Bath Off Primary, Ceiling Fan(s), Dining Room
- Flooring: Ceramic Tile, Hardwood, Carpet
- Doors: French Doors
- Windows: Dbl Pane/Storm Window
- Basement: None
- Number of fireplaces: 2
- Fireplace features: Gas, Main Level: 2, Fireplace
Interior area
- Total structure area: 3,066
- Total interior livable area: 3,066 sqft
Video & virtual tour
Property
Parking
- Total spaces: 5
- Parking features: Detached Carport, Driveway, Attached Garage, Detached Garage
- Has attached garage: Yes
- Has carport: Yes
- Covered spaces: 4
- Uncovered spaces: 1
Features
- Levels: Two
- Stories: 2
- Entry location: Main
- Patio & porch: Bath Off Primary, Ceiling Fan(s), Dbl Pane/Storm Window, Dining Room, Fireplace, Fireplace (Primary Bedroom), French Doors, Jetted Tub, Vaulted Ceiling(s), Walk-In Closet(s), Water Heater, Wet Bar, Wine/Beverage Refrigerator, Wired for Generator
- Spa features: Bath
Lot
- Size: 4.42 Acres
- Dimensions: 320 x 595
- Features: Secluded, Cable TV, Deck, Fenced-Partially, Gas Available, High Speed Internet
- Topography: Level,Partial Slope
- Residential vegetation: Garden Space, Wooded
Details
- Parcel number: R329264080360
- Zoning: 20
- Zoning description: Jurisdiction: County
- Special conditions: Standard
- Other equipment: Leased Equipment: Propane Tank, Wired for Generator
Construction
Type & style
- Home type: SingleFamily
- Architectural style: Traditional,2 Story
- Property subtype: Single Family Residence
Materials
- Cement Planked, Cement Plank
- Foundation: Poured Concrete
- Roof: Composition
Condition
- Very Good
- Year built: 2001
- Major remodel year: 2001
Utilities & green energy
- Electric: Company: PSE
- Sewer: Septic Tank
- Water: Shared Well
- Utilities for property: Dish, Whidbey Tel
Community & HOA
Community
- Subdivision: Clinton
Location
- Region: Clinton
Financial & listing details
- Price per square foot: $390/sqft
- Tax assessed value: $1,013,468
- Annual tax amount: $8,007
- Date on market: 8/27/2026
- Listing terms: Conventional
- Inclusions: Dishwasher(s), Double Oven, Garbage Disposal, Leased Equipment, Refrigerator(s), Stove(s)/Range(s)
- Road surface type: Dirt
Estimated market value
$1,159,900
$1.10M - $1.22M
$4,594/mo
Price history
| Date | Event | Price |
|---|---|---|
| 8/27/2026 | Listed for sale | $1,195,000+198.8%$390/sqft |
Source:  NWMLS as distributed by MLS GRID #2574247 Report a problem NWMLS as distributed by MLS GRID #2574247 Report a problem | ||
| 3/22/2002 | Sold | $400,000$130/sqft |
Source: NWMLS as distributed by MLS GRID #21069474 Report a problem | ||
Public tax history
| Year | Property taxes | Tax assessment |
|---|---|---|
| 2025 | $8,007 +11.4% | $1,013,468 +1.2% |
| 2024 | $7,189 +10% | $1,001,512 +0.2% |
| 2023 | $6,534 +8.9% | $999,554 +11.9% |
| 2022 | $6,002 -1.8% | $893,572 +16.1% |
| 2021 | $6,113 +11% | $769,871 +9% |
| 2020 | $5,506 +19.2% | $706,258 +13.7% |
| 2019 | $4,619 -2.2% | $621,142 +1.4% |
| 2018 | $4,723 +0.5% | $612,318 +7.5% |
| 2017 | $4,701 +8.8% | $569,671 -0.8% |
| 2016 | $4,323 -1.4% | $574,377 +1.8% |
| 2015 | $4,382 | $564,082 -0.1% |
| 2013 | -- | $564,769 |
| 2012 | -- | -- |
| 2010 | -- | -- |
| 2009 | -- | $649,256 -8.7% |
| 2008 | -- | $711,046 +3.6% |
| 2007 | -- | $686,283 +4.7% |
| 2006 | -- | $655,775 +40.5% |
| 2005 | -- | $466,795 |
Find assessor info on the county website
Monthly payment
Est. payment
Payment breakdown
Explore the cost of this home by adjusting the details. Changes won't be saved.Climate risks
Neighborhood: 98236
Nearby schools
Schools provided by the listing agent
- Middle: South Whidbey Middle
- High: So. Whidbey High
Source: NWMLS as distributed by MLS GRID. This data may not be complete. We recommend contacting the local school district to confirm school assignments for this home.

Similar homes
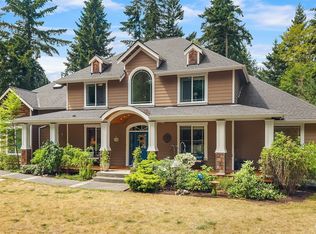
- $1,150,0004 bd5 ba3.5k sqft4046 Rachel Road, Clinton, WA 98236Active
 MLS ID #2565266, Amy Robin Gulden. NWMLS as distributed by MLS GRID
 - $1,125,0004 bd4 ba4k sqftWindandtide, Edmonds, WA 98026Active
 MLS ID #2585787, T.C. Hyatt. NWMLS as distributed by MLS GRID
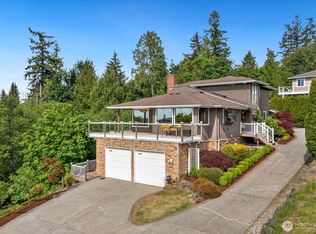
 - $1,225,0005 bd4 ba3.2k sqft1133 8th Drive, Mukilteo, WA 98275Active
 MLS ID #2533893, Sean Straub. NWMLS as distributed by MLS GRID
 - $1,199,9994 bd4 ba3.6k sqftAspen Phase 4, Marysville, WA 98271Active
 MLS ID #2569374, Debbie Barger Smith. NWMLS as distributed by MLS GRID
