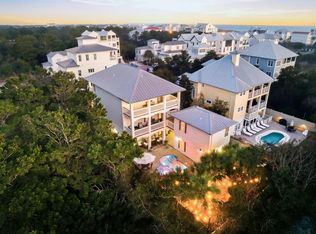
Set against a peaceful state forest backdrop, this new construction retreat by Focus Construction brings together refined coastal design, luxury finishes, and exceptional outdoor living. Located near Watersound Beach Club, The Big Chill, and the beach, 27 Chance Ln offers a rare combination of privacy, quality construction, and proximity to some of the area's most desirable amenities.
The exterior makes an immediate impression with a concrete finish, cedar shake accents, oversized windows, lush landscaping, landscape lighting, exterior gas lanterns, Ipe decking, and a private heated pool surrounded by peacock pavers. Outdoor living continues with a summer kitchen, turfed green space, and a third-floor balcony overlooking the state forest complete with a wet bar and gas fire feature.
Inside, expansive windows fill the home with natural light while custom cabinetry, solid core doors, and poplar wood ceiling accents create a warm, elevated feel throughout. The first floor features 10-foot ceilings, peacock paver flooring, a guest bedroom, den, and direct access to the pool area. The second floor offers 11-foot ceilings, European white oak wide plank hardwood floors, the main living area, dining space, kitchen, and primary suite.
The chef's kitchen is finished with Thermador and KitchenAid commercial-grade appliances, custom cabinetry, and Taj Mahal leathered quartz countertops. The third floor includes additional guest accommodations, custom built-in bunks sleeping four, and a state forest-facing outdoor living area designed for relaxing or entertaining under the stars.
Thoughtfully designed across three levels, the home offers both everyday comfort and elevated entertaining spaces. A 2-car garage with electric car charger prewire adds convenience, while sound and security prewire bring modern functionality. With new construction, high-end finishes, a private heated pool, and a peaceful setting near the beach, Watersound Beach Club, and The Big Chill, 27 Chance Ln offers a standout opportunity in the Camp Creek area.
For sale
$2,249,000
27 Chance Ln, Inlet Beach, FL 32461
5beds
2,695sqft
Single Family Residence
Built in 2026
4,791 Square Feet Lot
$-- Zestimate®
$835/sqft
$-- HOA
What's special
Oversized windowsIpe deckingPeaceful state forest backdropSummer kitchenCedar shake accentsCustom cabinetryPoplar wood ceiling accents
- 108 days
- 726
- 60
Zillow last checked:
Listing updated:
Listed by:
Blankenship Watkins Advisory Group 850-805-6100,
Christies International Real Estate Emerald Coast
Source: ECAOR,MLS#: 1006920
Facts & features
Interior
Bedrooms & bathrooms
- Bedrooms: 5
- Bathrooms: 5
- Full bathrooms: 4
- 1/2 bathrooms: 1
Primary bedroom
- Level: Second
- Area: 168 Square Feet
- Dimensions: 14 x 12
Bedroom
- Level: First
- Area: 140 Square Feet
- Dimensions: 14 x 10
Bedroom
- Level: Third
- Area: 156 Square Feet
- Dimensions: 12 x 13
Bedroom
- Level: Third
- Area: 156 Square Feet
- Dimensions: 12 x 13
Den
- Level: First
- Area: 169 Square Feet
- Dimensions: 13 x 13
Kitchen
- Level: Second
- Area: 266 Square Feet
- Dimensions: 14 x 19
Living room
- Level: Second
- Area: 210 Square Feet
- Dimensions: 15 x 14
Heating
- Natural Gas
Cooling
- Central Air, Ceiling Fan(s)
Appliances
- Included: Cooktop, Dishwasher, Disposal, Dryer, Microwave, Refrigerator, Washer, Gas Water Heater, Tankless Water Heater
Features
- Beamed Ceilings, Vaulted Ceiling(s), Kitchen Island, Recessed Lighting
- Flooring: Hardwood
- Windows: Storm Window(s)
- Has fireplace: Yes
- Fireplace features: Gas
- Common walls with other units/homes: No Common Walls
Interior area
- Total structure area: 2,695
- Total interior livable area: 2,695 sqft
Property
Parking
- Total spaces: 4
- Parking features: Garage Door Opener
- Attached garage spaces: 2
Features
- Stories: 3
- Patio & porch: Deck
- Exterior features: Outdoor Grill, Balcony, Private Yard, Sprinkler System, Outdoor Kitchen, Rain Gutters
- Has private pool: Yes
- Pool features: Heated, In Ground, Gunite
- Fencing: Partial
Lot
- Size: 4,791 Square Feet
- Dimensions: 50 x 100
- Features: Interior Lot, Level, Survey Available, Within 1/2 Mile to Water
Details
- Parcel number: 213S18160000020000
- Zoning description: Resid Single Family
Construction
Type & style
- Home type: SingleFamily
- Architectural style: Caribbean
- Property subtype: Single Family Residence
Materials
- Concrete, Frame, Siding CmntFbrHrdBrd
- Foundation: Slab
- Roof: Metal
Condition
- Construction Complete
- New construction: No
- Year built: 2026
Utilities & green energy
- Water: Public
Community & HOA
Community
- Security: Smoke Detector(s)
- Subdivision: CAMP CREEK LAKE
Location
- Region: Inlet Beach
Financial & listing details
- Price per square foot: $835/sqft
- Tax assessed value: $285,000
- Annual tax amount: $1,656
- Date on market: 7/3/2026
- Road surface type: Paved
Estimated market value
Not available
Estimated sales range
Not available
Not available
Price history
| Date | Event | Price |
|---|---|---|
| 7/3/2026 | Listed for sale | $2,249,000+441.9%$835/sqft |
Source:  ECAOR #1006920 Report a problem ECAOR #1006920 Report a problem | ||
| 2/14/2025 | Sold | $415,000-7.6%$154/sqft |
Source: ECAOR #948593 Report a problem | ||
| 1/28/2025 | Pending sale | $449,000$167/sqft |
Source: ECAOR #948593 Report a problem | ||
| 1/19/2025 | Price change | $449,000-9.3%$167/sqft |
Source: ECAOR #948593 Report a problem | ||
| 9/9/2024 | Price change | $495,000-16.8%$184/sqft |
Source: ECAOR #948593 Report a problem | ||
| 9/7/2024 | Listed for sale | $595,000$221/sqft |
Source: ECAOR #948593 Report a problem | ||
| 7/19/2024 | Pending sale | $595,000$221/sqft |
Source: ECAOR #948593 Report a problem | ||
| 4/29/2024 | Listed for sale | $595,000$221/sqft |
Source: ECAOR #948593 Report a problem | ||
Public tax history
| Year | Property taxes | Tax assessment |
|---|---|---|
| 2025 | $1,656 +64.3% | $92,495 +10% |
| 2024 | $1,008 +45.1% | $84,086 +10% |
| 2023 | $695 -9.5% | $76,442 -5.5% |
| 2022 | $767 +7.3% | $80,920 +10% |
| 2021 | $715 -24.7% | $73,564 -22.3% |
| 2020 | $950 +6.4% | $94,620 +10% |
| 2019 | $893 | $86,018 -7.2% |
| 2018 | $893 +4.6% | $92,713 +30.4% |
| 2017 | $853 +21.1% | $71,089 +2.7% |
| 2016 | $705 +4.9% | $69,240 +4.9% |
| 2015 | $672 +5.5% | $66,004 +15% |
| 2014 | $637 | $57,381 |
| 2013 | -- | $57,381 +29.6% |
| 2012 | -- | $44,282 -2.5% |
| 2011 | -- | $45,416 -6.6% |
| 2010 | -- | $48,647 -18.9% |
| 2009 | -- | $59,992 +8.8% |
| 2008 | -- | $55,138 -6.4% |
| 2007 | -- | $58,909 +23.4% |
| 2005 | -- | $47,722 +1.1% |
| 2004 | -- | $47,198 +2.7% |
| 2003 | -- | $45,978 +195.8% |
| 2002 | -- | $15,541 +1.1% |
| 2001 | -- | $15,366 |
Find assessor info on the county website
Monthly payment
Est. payment
Payment breakdown
Explore the cost of this home by adjusting the details. Changes won't be saved.Climate risks
Neighborhood: 32461
Nearby schools
Schools provided by the listing agent
- Elementary: Dune Lakes
- Middle: Emerald Coast
- High: South Walton
Source: ECAOR. This data may not be complete. We recommend contacting the local school district to confirm school assignments for this home.

Similar homes
- $2,995,0004 bd5 ba3.6k sqft132 Camp Creek Rd N #5, Inlet Beach, FL 32461For Sale
 MLS ID #796735, Robert C Watson. CPAR
 - $2,300,0004 bd5 ba2.9k sqft200 Siasconset Ln, Inlet Beach, FL 32461For Sale
 MLS ID #1008368, Lisa Moyer, Christies International Real Estate Emerald Coast. ECAOR
 - $1,999,5004 bd5 ba2.1k sqft349 Seabreeze Blvd, Inlet Beach, FL 32461For Sale
 MLS ID #1010320, Bell Smith Team, Better Homes and Gardens Real Estate Coast Properties. ECAOR
 - $2,249,0005 bd5 ba3.3k sqft24 High Tide Way, Inlet Beach, FL 32461For Sale
 MLS ID #1009100, Dahler & Co., Scenic Sotheby's International Realty. ECAOR
 - $1,899,0004 bd5 ba2.9k sqft11 Pleasant St, Inlet Beach, FL 32461For SaleMLS ID #1007003, Tanika O'Brien, Compass. ECAOR
- $2,077,0004 bd5 ba3.2k sqft137 Needle Cast Ln, Inlet Beach, FL 32461For SaleMLS ID #1013338, David A Dubiel, Century 21 BE3. ECAOR
- $2,775,0003 bd4 ba2.4k sqft260 Gulf Bridge Ln, Watersound, FL 32461For SaleMLS ID #1011125, Blankenship Watkins Advisory Group, Christies International Real Estate Emerald Coast. ECAOR
- $3,350,0005 bd5 ba3.8k sqft102 Camp Creek Rd S, Inlet Beach, FL 32461For SaleMLS ID #996292, Kimberly D McCall, Compass. ECAOR
- $2,795,0005 bd6 ba3.3k sqft11 Dulce Ln, Inlet Beach, FL 32461For SaleMLS ID #1013135, Allison M Freeman, Christies International Real Estate Emerald Coast. ECAOR
- $1,895,7754 bd5 ba3.2k sqft54 W Pollard Cv Lot 43, Watersound, FL 32461For SaleMLS ID #975284, Builder Services, Watersound Real Estate. ECAOR
- $2,900,0005 bd6 ba3.3k sqft17 Dulce Ln, Inlet Beach, FL 32461For SaleMLS ID #1008024, Terri M Lavender, Berkshire Hathaway HomeServices. ECAOR
- $1,675,0004 bd4 ba3.5k sqft67 Tamoka Ct, Inlet Beach, FL 32461For SaleMLS ID #1009009, Tanika O'Brien, Compass. ECAOR
- $2,458,3505 bd5 ba2.7k sqft43 Suzanne Dr, Santa Rosa Beach, FL 32459For SaleMLS ID #1013529, Jabbour Luxury Group, Scenic Sotheby's International Realty. ECAOR
- $2,950,0004 bd2 ba2k sqft147 Walton Bonita Dr, Inlet Beach, FL 32461For SaleMLS ID #1011442, Blankenship Watkins Advisory Group, Christies International Real Estate Emerald Coast. ECAOR
- $1,699,0005 bd5 ba3.7k sqft121 Needle Cast Ln, Inlet Beach, FL 32461For SaleMLS ID #996036, Laurel C Corbin, Watersound Real Estate. ECAOR
- $1,548,0003 bd4 ba1.8k sqft657 Patina Blvd, Inlet Beach, FL 32461For SaleMLS ID #997276, Spears Group, Compass. ECAOR
- $1,990,0003 bd2 ba1.4k sqft180 Walton Bonita Dr, Inlet Beach, FL 32461For SaleMLS ID #997695, Gordon C Tarver, Inlet Beach Real Estate. ECAOR
- $1,598,0004 bd5 ba2.6k sqft28 Pollard Cv W, Rosemary Beach, FL 32461For SaleMLS ID #1012340, William K Pumphrey, Watersound Real Estate. ECAOR
