Classic New England curb appeal sets this four bedroom split entry apart, with a circular driveway and brick and wood fencing on a 0.79 acre lot. Inside, 2,377 square feet across two levels features hardwood floors and central air. A formal living room with a bay window sits up front. The eat in kitchen has stainless appliances and opens to the dining room. A sunlit family room pairs a beamed ceiling with a wood stove. Four bedrooms and a full bath complete the main floor. The spacious finished lower level offers two recreation rooms, ideal for a playroom, office, gym, or den, plus a second full bath with a tub and walk in shower. The flat, expansive yard is surrounded by mature trees for privacy and includes a deck and a shed. A two car garage connects to the house through a breezeway and offers attic storage. This charming home on Charme Rd. is ready for your personal touches! Seconds from Route 38, home to Tree House Brewing, near parks, shopping, and dining, with quick access to 133, I-495, and I-93.
For sale
$715,000
27 Charme Rd, Tewksbury, MA 01876
4beds
2,377sqft
Single Family Residence
Built in 1966
0.79 Acres Lot
$717,200 Zestimate®
$301/sqft
$-- HOA
What's special
Wood stoveCentral airAttic storageBrick and wood fencingTwo car garageSunlit family roomBeamed ceiling
- 3 days
- 1,000
- 94
Zillow last checked:
Listing updated:
Listed by:
Marc Fiore 339-203-1109,
Cameron Real Estate Group 781-486-3180
Source: MLS PIN,MLS#: 73593561
Facts & features
Interior
Bedrooms & bathrooms
- Bedrooms: 4
- Bathrooms: 2
- Full bathrooms: 2
Primary bedroom
- Level: First
Bedroom 2
- Level: First
Bedroom 3
- Level: First
Bedroom 4
- Level: First
Bathroom 1
- Level: First
Bathroom 2
- Level: Basement
Dining room
- Level: First
Family room
- Level: First
Kitchen
- Level: First
Living room
- Level: First
Heating
- Forced Air, Natural Gas, Wood Stove
Cooling
- Central Air
Appliances
- Included: Gas Water Heater, Dishwasher, Refrigerator, Washer, Dryer
- Laundry: In Basement
Features
- Flooring: Hardwood
- Basement: Finished,Walk-Out Access
- Has fireplace: No
Interior area
- Total structure area: 2,377
- Total interior livable area: 2,377 sqft
- Finished area above ground: 1,396
- Finished area below ground: 981
Property
Parking
- Total spaces: 8
- Parking features: Detached, Off Street
- Garage spaces: 2
- Uncovered spaces: 6
Features
- Exterior features: Pool - Inground
- Has private pool: Yes
- Pool features: In Ground
- Fencing: Fenced/Enclosed
Lot
- Size: 0.79 Acres
- Features: Wooded
Details
- Parcel number: M:0070 B:0136 L:0000,793723
- Zoning: R40
Construction
Type & style
- Home type: SingleFamily
- Architectural style: Split Entry
- Property subtype: Single Family Residence
Materials
- Foundation: Concrete Perimeter
- Roof: Shingle
Condition
- Year built: 1966
Utilities & green energy
- Electric: 100 Amp Service
- Sewer: Public Sewer
- Water: Public
- Utilities for property: for Gas Range
Community & HOA
Community
- Features: Shopping, Golf
HOA
- Has HOA: No
Location
- Region: Tewksbury
Financial & listing details
- Price per square foot: $301/sqft
- Tax assessed value: $685,400
- Annual tax amount: $8,609
- Date on market: 10/21/2026
Estimated market value
$717,200
$681,000 - $753,000
$3,459/mo
Price history
| Date | Event | Price |
|---|---|---|
| 10/21/2026 | Listed for sale | $715,000$301/sqft |
Source: MLS PIN #73593561 Report a problem | ||
Public tax history
| Year | Property taxes | Tax assessment |
|---|---|---|
| 2025 | $8,418 +5% | $636,800 +6.3% |
| 2024 | $8,018 +2.9% | $598,800 +8.4% |
| 2023 | $7,789 +4.8% | $552,400 +12.9% |
| 2022 | $7,434 +4% | $489,100 +7.5% |
| 2021 | $7,151 +0.3% | $454,900 +1.9% |
| 2020 | $7,129 +10.9% | $446,400 +10% |
| 2019 | $6,426 +3.3% | $405,700 +5.2% |
| 2018 | $6,221 +6.9% | $385,700 +8.1% |
| 2017 | $5,818 +3.7% | $356,700 +3.9% |
| 2016 | $5,611 +4.3% | $343,200 +4.4% |
| 2015 | $5,382 +6% | $328,800 +4.3% |
| 2014 | $5,079 +5.8% | $315,300 +1.4% |
| 2013 | $4,802 +5.8% | $311,000 +2.7% |
| 2012 | $4,539 +6.7% | $302,800 -4.2% |
| 2011 | $4,255 +8.7% | $316,100 +1.4% |
| 2010 | $3,913 -1.7% | $311,800 -11.1% |
| 2009 | $3,979 +1.1% | $350,600 -6.9% |
| 2008 | $3,934 +3.6% | $376,500 -1.8% |
| 2007 | $3,799 +3.9% | $383,400 +5.6% |
| 2006 | $3,657 +3.8% | $363,200 +4.1% |
| 2005 | $3,523 +11% | $348,800 +49.5% |
| 2003 | $3,173 +15.1% | $233,300 +27% |
| 2000 | $2,756 +7.3% | $183,700 |
| 1998 | $2,568 | $183,700 |
Find assessor info on the county website
Monthly payment
Est. payment
Payment breakdown
Explore the cost of this home by adjusting the details. Changes won't be saved.Climate risks
Neighborhood: 01876


Similar homes
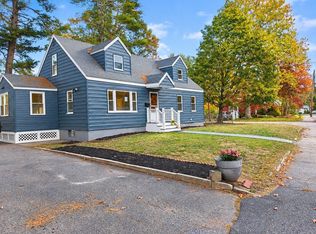
- $699,9004 bd2 ba1.9k sqft281 Beech St, Tewksbury, MA 01876For Sale
 MLS ID #73592870, Jeffrey Borstell, J. Borstell Real Estate, Inc.. MLS PIN
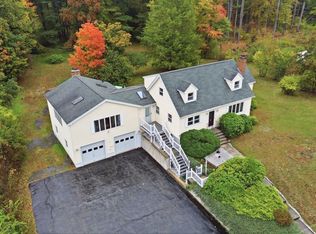
- $749,0004 bd2 ba1.9k sqft123 Patten Rd, Tewksbury, MA 01876For Sale
 MLS ID #73594582, Andrew Weiner, RE/MAX Realty Experts. MLS PIN
- $750,0005 bd2 ba1.9k sqft250 Shawsheen St, Tewksbury, MA 01876For Sale
 MLS ID #73590389, Louise Brochu, Cameron Prestige, LLC. MLS PIN
- $729,9003 bd4 ba2.7k sqft15 Regis Rd, Tewksbury, MA 01876For Sale
 MLS ID #73591908, Dianna Doherty, RE/MAX Innovative Properties. MLS PIN
