OPEN HOUSE SAT & SUN 10/24 & 25, 11-1PM ~ Welcome to Chelmsford’s Hitching Post neighborhood! This classic Colonial offers a private, acre-plus setting with convenient access to Friendship Park, Roberts Field, Country Creamery, schools, shopping, restaurants, golf, trails, and major highways. The welcoming entry opens to a front-to-back living room and a formal dining room that connects to the heart of the home, an open concept kitchen and family room area, featuring custom built-ins and a slider leading to a spacious deck overlooking the in-ground swimming pool and private backyard. The second floor offers four bedrooms, including a primary bedroom with an en-suite half bath, along with an additional full bathroom. Hardwood oak flooring is found throughout much of the home. The finished walk-out lower level features a large second family room, a separate room offering flexible use as a home office or guest room, a dedicated laundry area, and a utility/storage room. An attached, on-grade two-car garage with loft storage and low-maintenance vinyl siding add to the property’s appeal. Well loved by the same family for over 50 years, bring your vision to update this well-built home on a private lot set amongst nature, build equity and make this incredible opportunity yours! Ready for new owners to cherish.
For sale
$740,000
15 Wagontrail Rd, Chelmsford, MA 01824
4beds
2,681sqft
Single Family Residence
Built in 1968
1.09 Acres Lot
$735,300 Zestimate®
$276/sqft
$-- HOA
What's special
Dedicated laundry areaFormal dining roomFinished walk-out lower levelLarge second family roomPrivate acre-plus settingWelcoming entryFour bedrooms
- 1 day
- 768
- 28
Zillow last checked:
Listing updated:
Listed by:
Chrisanne Connolly 508-846-5709,
Wilson Wolfe Real Estate 978-658-2345
Source: MLS PIN,MLS#: 73592744
Facts & features
Interior
Bedrooms & bathrooms
- Bedrooms: 4
- Bathrooms: 3
- Full bathrooms: 2
- 1/2 bathrooms: 1
Primary bedroom
- Features: Bathroom - Half, Ceiling Fan(s), Closet, Flooring - Hardwood, Lighting - Overhead
- Level: Second
- Area: 219.14
- Dimensions: 16.33 x 13.42
Bedroom 2
- Features: Closet, Flooring - Hardwood, Lighting - Overhead
- Level: Second
- Area: 173.3
- Dimensions: 12.92 x 13.42
Bedroom 3
- Features: Closet, Flooring - Hardwood, Lighting - Overhead
- Level: Second
- Area: 127.01
- Dimensions: 12.92 x 9.83
Bedroom 4
- Features: Closet, Flooring - Hardwood, Lighting - Overhead
- Level: Second
- Area: 147.92
- Dimensions: 11.83 x 12.5
Primary bathroom
- Features: Yes
Bathroom 1
- Features: Bathroom - 3/4, Bathroom - Tiled With Tub & Shower, Closet - Linen
- Level: First
- Area: 70
- Dimensions: 7.5 x 9.33
Bathroom 2
- Features: Bathroom - Full, Bathroom - Tiled With Tub & Shower
- Level: Second
- Area: 70
- Dimensions: 7.5 x 9.33
Bathroom 3
- Features: Bathroom - Half
- Level: Second
- Area: 26.92
- Dimensions: 5.67 x 4.75
Dining room
- Features: Flooring - Hardwood, Lighting - Overhead
- Level: Main,First
- Area: 163.61
- Dimensions: 12.92 x 12.67
Family room
- Features: Wood / Coal / Pellet Stove, Ceiling Fan(s), Closet/Cabinets - Custom Built, Flooring - Vinyl, Deck - Exterior, Exterior Access, Open Floorplan, Slider, Lighting - Overhead
- Level: Main,First
- Area: 183.33
- Dimensions: 14.67 x 12.5
Kitchen
- Features: Flooring - Vinyl, Lighting - Overhead
- Level: Main,First
- Area: 161.46
- Dimensions: 12.92 x 12.5
Living room
- Features: Flooring - Hardwood
- Level: Main,First
- Area: 301.75
- Dimensions: 11.83 x 25.5
Office
- Features: Flooring - Wall to Wall Carpet, Lighting - Overhead
- Level: Basement
- Area: 118.75
- Dimensions: 7.5 x 15.83
Heating
- Forced Air, Natural Gas
Cooling
- Central Air, Wall Unit(s)
Appliances
- Included: Gas Water Heater, Range, Dishwasher, Refrigerator, Washer, Dryer
- Laundry: In Basement, Washer Hookup
Features
- Lighting - Overhead, Closet/Cabinets - Custom Built, Home Office, Bonus Room, Central Vacuum, High Speed Internet
- Flooring: Tile, Carpet, Hardwood, Flooring - Wall to Wall Carpet
- Windows: Storm Window(s)
- Basement: Full,Partially Finished,Walk-Out Access,Interior Entry,Concrete
- Number of fireplaces: 1
- Fireplace features: Family Room
Interior area
- Total structure area: 2,681
- Total interior livable area: 2,681 sqft
- Finished area above ground: 2,021
- Finished area below ground: 660
Property
Parking
- Total spaces: 6
- Parking features: Attached, Garage Door Opener, Storage, Workshop in Garage, Garage Faces Side, Insulated, Paved Drive, Off Street, Paved
- Attached garage spaces: 2
- Uncovered spaces: 4
Accessibility
- Accessibility features: No
Features
- Patio & porch: Deck
- Exterior features: Deck, Pool - Inground, Storage
- Has private pool: Yes
- Pool features: In Ground
- Frontage length: 175.00
Lot
- Size: 1.09 Acres
- Features: Cul-De-Sac, Wooded
Details
- Additional structures: Workshop
- Parcel number: M:0081 B:0321 L:0006,3907932
- Zoning: RB
Construction
Type & style
- Home type: SingleFamily
- Architectural style: Colonial
- Property subtype: Single Family Residence
Materials
- Frame
- Foundation: Concrete Perimeter
- Roof: Shingle
Condition
- Year built: 1968
Utilities & green energy
- Electric: Circuit Breakers
- Sewer: Public Sewer
- Water: Public
- Utilities for property: for Gas Range, for Gas Oven, Washer Hookup
Community & HOA
Community
- Features: Shopping, Walk/Jog Trails, Conservation Area, Public School
HOA
- Has HOA: No
Location
- Region: Chelmsford
Financial & listing details
- Price per square foot: $276/sqft
- Tax assessed value: $713,700
- Annual tax amount: $9,471
- Date on market: 10/20/2026
- Road surface type: Paved
Estimated market value
$735,300
$699,000 - $772,000
$4,547/mo
Price history
| Date | Event | Price |
|---|---|---|
| 10/20/2026 | Listed for sale | $740,000$276/sqft |
Source: MLS PIN #73592744 Report a problem | ||
Public tax history
| Year | Property taxes | Tax assessment |
|---|---|---|
| 2025 | $9,584 +2.1% | $689,500 +0% |
| 2024 | $9,388 +5.6% | $689,300 +11.4% |
| 2023 | $8,889 +6.4% | $618,600 +16.8% |
| 2022 | $8,353 +2.4% | $529,700 +2.2% |
| 2021 | $8,160 +2.8% | $518,400 +7.4% |
| 2020 | $7,937 +4.7% | $482,500 +4.1% |
| 2019 | $7,580 -1.5% | $463,600 +8.2% |
| 2018 | $7,694 +2.9% | $428,400 +2.7% |
| 2017 | $7,476 +4.8% | $417,200 +5.4% |
| 2016 | $7,136 +1.5% | $395,800 +5.3% |
| 2015 | $7,031 +2.7% | $376,000 +4.2% |
| 2014 | $6,846 +1.9% | $360,700 -3.7% |
| 2013 | $6,720 +2.5% | $374,400 -0.2% |
| 2012 | $6,559 +5.4% | $375,000 +0.8% |
| 2011 | $6,222 +2.5% | $372,100 -7.1% |
| 2010 | $6,069 +4.4% | $400,600 -3% |
| 2009 | $5,812 -5% | $413,100 -8.9% |
| 2008 | $6,120 +5.9% | $453,300 -1.8% |
| 2007 | $5,781 +5.5% | $461,400 +10.5% |
| 2006 | $5,479 +2% | $417,600 +4.9% |
| 2005 | $5,372 +6.3% | $398,200 +3.5% |
| 2004 | $5,054 +6% | $384,900 +13.4% |
| 2003 | $4,770 +11.1% | $339,500 +24.6% |
| 2001 | $4,293 +0.7% | $272,400 +10.8% |
| 2000 | $4,264 +8.9% | $245,900 +13.7% |
| 1999 | $3,917 | $216,300 |
Find assessor info on the county website
Monthly payment
Est. payment
Payment breakdown
Explore the cost of this home by adjusting the details. Changes won't be saved.Climate risks
Neighborhood: Hitchingpost
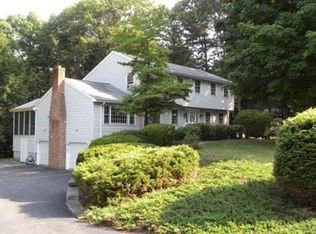

Similar homes
- $799,0003 bd2 ba2k sqft316 Old Westford Rd, Chelmsford, MA 01824For Sale
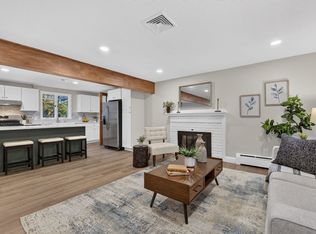 MLS ID #73593146, Alton Phouvong, eXp Realty LLC - Corporate Office. MLS PIN
- $719,9003 bd2 ba2.4k sqft108 Westford St, Chelmsford, MA 01824For Sale
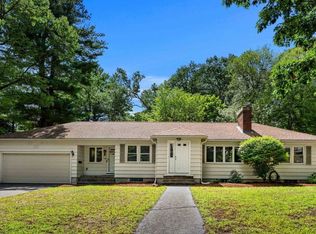 MLS ID #73568842, Jailene Thimotee, Tom Saab Real Estate. MLS PIN
- $660,0004 bd3 ba2k sqft8 Pennock Rd, Chelmsford, MA 01824For Sale
 MLS ID #73535247, Block Capital Realty Team, Block Capital Realty LLC. MLS PIN
- $799,9004 bd4 ba2.7k sqft103 Westford St, Chelmsford, MA 01824For Sale
 MLS ID #73581133, Jon Crandall, LAER Realty Partners. MLS PIN
