Skip main navigation
Active
$269,000
3beds
1,350sqft

27 Cheryl Rd, Buffalo, NY 14224

3beds
1,350sqft
Single family residence
Built in 1970
8,720 sqft
2 Attached garage spaces
$199 price/sqft

What's special

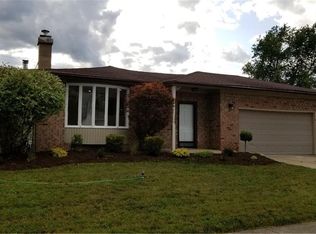
Cozy fireplaceAll-brick ranchAttached garageRecessed lightingOpen inviting floor planFormal dining roomUpdated kitchen

Welcome home to this all-brick ranch nestled in a desirable West Seneca neighborhood! Offering 3 bedrooms with hardwood floors throughout, this move-in ready home is full of charm and thoughtful updates. The inviting living room features recessed lighting and a cozy fireplace, creating the perfect place to relax. This ranch offers ...

2 days
|
1,522
|
79
|
Source: NYSAMLSs,MLS#: B1697097MLS LogoOriginating MLS: Buffalo
Travel times

Living Room

Kitchen

Dining Room

Zillow last checked:

Listing updated:

Listed by:

WNY Metro Roberts Realty 716-646-6400,

Elizabeth Bauch 716-712-6790

Source: NYSAMLSs,MLS#: B1697097MLS LogoOriginating MLS: Buffalo

Facts & features

Interior

Bedrooms & bathrooms
  • Bedrooms: 3
  • Bathrooms: 1
  • Full bathrooms: 1
  • Main level bathrooms: 1
  • Main level bedrooms: 3
Bedroom 1
  • Level: First
  • Dimensions: 13.00 x 13.00
Bedroom 2
  • Level: First
  • Dimensions: 13.00 x 10.00
Bedroom 3
  • Level: First
  • Dimensions: 12.00 x 9.00
Dining room
  • Level: First
  • Dimensions: 14.00 x 13.00
Kitchen
  • Level: First
  • Dimensions: 13.00 x 13.00
Living room
  • Level: First
  • Dimensions: 16.00 x 16.00
Other
  • Level: First
  • Dimensions: 20.00 x 9.00
Other
  • Level: Basement
  • Dimensions: 16.00 x 14.00
Heating
  • Gas, Forced Air
Cooling
  • Central Air
Appliances
  • Included: Dryer, Dishwasher, Electric Cooktop, Gas Water Heater, Refrigerator, Washer
  • Laundry: In Basement
Features
  • Separate/Formal Dining Room, Eat-in Kitchen, Pull Down Attic Stairs, Sliding Glass Door(s), Bedroom on Main Level
  • Flooring: Hardwood, Laminate, Other, See Remarks, Varies, Vinyl
  • Doors: Sliding Doors
  • Basement: Full,Partially Finished
  • Attic: Pull Down Stairs
  • Number of fireplaces: 1
Interior area
  • Total structure area: 1,350
  • Total interior livable area: 1,350 sqft

Property

Parking
  • Total spaces: 2
  • Parking features: Attached, Garage
  • Attached garage spaces: 2
Features
  • Levels: One
  • Stories: 1
  • Exterior features: Concrete Driveway, Fully Fenced
  • Fencing: Full
Lot
  • Size: 8,720.71 Square Feet
  • Dimensions: 74 x 116
  • Features: Near Public Transit, Rectangular, Rectangular Lot, Residential Lot
Details
  • Additional structures: Shed(s), Storage
  • Parcel number: 1468001441700006010000
  • Special conditions: Standard

Construction

Type & style
  • Home type: SingleFamily
  • Architectural style: Ranch
  • Property subtype: Single Family Residence
Materials
  • Brick
  • Foundation: Poured
Condition
  • Resale
  • Year built: 1970

Utilities & green energy

  • Sewer: Connected
  • Water: Connected, Public
  • Utilities for property: Sewer Connected, Water Connected

Community & HOA

Community
  • Subdivision: Buffalo Crk Reservation
Location
  • Region: Buffalo

Financial & listing details

  • Price per square foot: $199/sqft
  • Tax assessed value: $65,400
  • Annual tax amount: $6,516
  • Date on market: 7/9/2026
  • Listing terms: Cash,Conventional,FHA,VA Loan

Price history

DateEventPrice
7/9/2026Listed for sale$269,000+24.5%$199/sqft
Source: NYSAMLSs #B1697097 Report a problem
11/25/2020Sold$216,000+13.7%$160/sqft
Source: NYSAMLSs #B1287648 Report a problem
9/21/2020Pending sale$189,900$141/sqft
Source: Howard Hanna - Amherst/Clarence #B1287648 Report a problem
9/9/2020Listed for sale$189,900$141/sqft
Source: Howard Hanna #B1287648 Report a problem

Public tax history

YearProperty taxesTax assessment
2025-- $65,400
2024-- $65,400
2023-- $65,400
2022-- $65,400
2021-- $65,400
2020-- $65,400
2019-- $65,400
2018-- $65,400
2017$4,514 +61.5%$65,400
2016$2,796 $65,400
2015-- $65,400
2014-- $65,400
2013-- $65,400
2012-- $65,400
2011-- $65,400
2010-- $65,400
2009-- $65,400
2008-- $65,400
2007-- $65,400
2006-- $65,400
2005-- $65,400
2004-- $65,400
2003-- $65,400
2002-- $65,400
2001-- $65,400
2000-- $65,400

Find assessor info on the county website

Monthly payment

Estimated monthly payment$1,822
All calculations are estimates and provided by Zillow, Inc. for informational purposes only. Actual amounts may vary.
HOA fees may include property taxes on listings classified as Co-Ops. Contact the listing agent and/or owner for fee details.
Mortgage interest rates are dependent on a number of factors, including credit score, down payment, and repayment length. Interest rate data provided by Zillow Group Marketplace, Inc. as of 1/1/1970 from various mortgage lenders with which we have lead or other similar arrangements; the Estimated Payment is an average of those rates.
See how much you could borrow to make a competitive offer.

Estimated market value

$330,400

$311,000 - $350,000

$2,170/mo

Climate risks

Explore flood, wildfire, and other predictive climate risk information for this property on First Street®️.

Neighborhood: 14224

Nearby schools

Allendale Elementary School
Grades K-51.3 miles
5/10
GreatSchools® Rating
Test Score Rating
7/10
Academic Progress Rating
4/10
West Middle School
Grades 6-82.2 miles
5/10
GreatSchools® Rating
Test Score Rating
6/10
Academic Progress Rating
5/10
West Seneca West Senior High School
Grades 9-122.1 miles
6/10
GreatSchools® Rating
Test Score Rating
6/10
College Readiness Rating
5/10