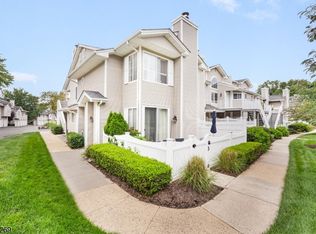
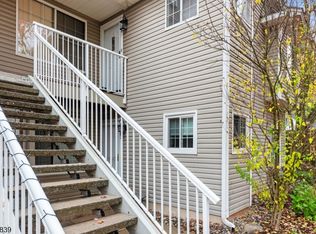
Beautifully renovated and move-in ready in the highly desirable Crestmont section of The Hills in Bedminster! This stunning 2-bedroom, 1.5-bath townhome has been thoughtfully updated throughout, featuring a fully renovated kitchen, two beautifully updated bathrooms, and gorgeous new flooring that creates a fresh, modern feel. Step inside to a bright and inviting living room highlighted by soaring ceilings, dramatic windows, and skylights that fill the space with natural light. The beautifully updated kitchen opens to the dining area, where sliding glass doors lead to a private, fenced-in patio perfect for outdoor dining, entertaining, or enjoying a quiet morning coffee. Upstairs, you'll find two generously sized bedrooms, including a spacious primary bedroom with a walk-in closet and direct access to the full bathroom. An attached one-car garage provides everyday convenience and additional storage. Residents of The Hills enjoy access to desirable community amenities, including a clubhouse, swimming pool, fitness center, and tennis courts. Conveniently located near shopping, dining, major highways, and everything Bedminster has to offer. With its extensive renovations, impressive natural light, and desirable location, this exceptional home offers a rare opportunity to enjoy stylish, low-maintenance living in one of Bedminster's most sought-after communities. Simply unpack and enjoy!
Active
$499,000
27 Crestmont Rd, Bedminster Twp., NJ 07921
2beds
--sqft
Townhouse
Built in 1985
-- sqft lot
$-- Zestimate®
$--/sqft
$390/mo HOA
What's special
Soaring ceilingsFully renovated kitchenBeautifully renovatedExtensive renovationsDramatic windowsImpressive natural lightTwo generously sized bedrooms
- 20 days
- 1,453
- 119
Likely to sell faster than
Zillow last checked:
Listing updated:
Listed by:
Theresa R Brown 201-779-4599,
Keller Williams Village Square
Source: GSMLS,MLS#: 4060248
Facts & features
Interior
Bedrooms & bathrooms
- Bedrooms: 2
- Bathrooms: 2
- Full bathrooms: 1
- 1/2 bathrooms: 1
Primary bedroom
- Description: Full Bath
Bedroom 1
- Level: Second
Bedroom 2
- Level: Second
Primary bathroom
- Features: Soaking Tub
Dining room
- Level: First
Kitchen
- Features: Separate Dining Area
- Level: First
Living room
- Level: First
Heating
- 1 Unit, Forced Air, Natural Gas
Cooling
- Ceiling Fan(s), Central Air
Appliances
- Included: Carbon Monoxide Detector, Electric Cooktop, Dishwasher, Microwave, Range/Oven-Gas, Refrigerator, Washer
Features
- Flooring: Wood
- Basement: None
- Number of fireplaces: 1
- Fireplace features: Non-Functional
- Common walls with other units/homes: 2+ Common Walls,Townhouse-Interior
Property
Parking
- Total spaces: 1
- Parking features: Asphalt, Parking Lot-Shared, Attached Garage, Garage Door Opener
- Attached garage spaces: 1
- Uncovered spaces: 1
Features
- Levels: Multi Floor Unit
- Exterior features: Tennis Court(s)
- Has private pool: Yes
- Pool features: Outdoor Pool, Association
Details
- Parcel number: 2701000590013062270000CONDO
Construction
Type & style
- Home type: Townhouse
- Property subtype: Townhouse
- Attached to another structure: Yes
Materials
- Vinyl Siding
- Roof: Asphalt Shingle
Condition
- Year built: 1985
- Major remodel year: 2023
Utilities & green energy
- Gas: Gas-Natural
- Sewer: Public Sewer
- Water: Public
- Utilities for property: Electricity Connected, Natural Gas Connected
Community & HOA
Community
- Features: Fitness Center, Jogging/Biking Path, Playground, Tennis Court(s)
- Security: Carbon Monoxide Detector
- Subdivision: The Hills
HOA
- Has HOA: Yes
- Services included: Maintenance-Common Area, Snow Removal, Trash
- HOA fee: $390 monthly
Location
- Region: Bedminster
Financial & listing details
- Tax assessed value: $402,500
- Annual tax amount: $4,584
- Date on market: 10/21/2026
- Ownership type: Condominium
- Electric utility on property: Yes
Estimated market value
Not available
Estimated sales range
Not available
Not available
Price history
| Date | Event | Price |
|---|---|---|
| 10/21/2026 | Listed for sale | $499,000+33.4% |
Source:  GSMLS #4060248 Report a problem | ||
| 6/6/2023 | Sold | $374,000+10.3% |
Source: GSMLS #3838217 Report a problem | ||
| 4/25/2023 | Pending sale | $339,000 |
Source: GSMLS #3838217 Report a problem | ||
| 4/14/2023 | Listed for sale | $339,000+5.9% |
Source: GSMLS #3838217 Report a problem | ||
| 8/18/2004 | Sold | $320,000 |
Source: Public Record Report a problem | ||
Public tax history
| Year | Property taxes | Tax assessment |
|---|---|---|
| 2026 | $4,585 -5.2% | $402,500 +5.7% |
| 2025 | $4,836 +9.6% | $380,800 +9.6% |
| 2024 | $4,411 +1.7% | $347,300 +7.3% |
| 2023 | $4,339 +2.1% | $323,800 +3.1% |
| 2022 | $4,248 | $314,100 +3.2% |
| 2021 | -- | $304,500 +1.9% |
| 2020 | $4,041 +4% | $298,700 +1.6% |
| 2019 | $3,885 -1% | $293,900 +2.7% |
| 2018 | $3,925 +3.8% | $286,300 +0.6% |
| 2017 | $3,782 +3% | $284,600 +2.3% |
| 2016 | $3,673 +2.8% | $278,300 +3% |
| 2015 | $3,573 -0.5% | $270,300 +3.5% |
| 2014 | $3,592 | $261,200 +9% |
| 2005 | -- | $239,700 +6.6% |
| 2004 | $2,698 | $224,800 |
| 2003 | -- | $224,800 +21.5% |
| 2002 | -- | $185,000 +9.5% |
| 2001 | -- | $169,000 |
Find assessor info on the county website
Monthly payment
Est. payment
Payment breakdown
Explore the cost of this home by adjusting the details. Changes won't be saved.Climate risks
Neighborhood: 07921


Similar homes
- $499,8002 bd2 ba-- sqft1 Teal Ln, Bedminster Twp., NJ 07921For Sale
 MLS ID #4059187, Donna De Pasquale, Coldwell Banker Realty. GSMLS
- $499,9992 bd3 ba-- sqft11 Ashley Court, Bedminster Twp., NJ 07921For Sale
 MLS ID #4050764, Peter J. Cagnassola, Bedminster Hills Realty. GSMLS
- $389,9002 bd1 ba-- sqft48 Spruce Ct, Bedminster Twp., NJ 07921For Sale
 MLS ID #4063842, Scott G. Oatley, Realty Executives Exceptional. GSMLS
- $465,0002 bd2 ba-- sqft5 Evans Court, Bedminster Twp., NJ 07921For Sale
 MLS ID #4052836, Christina Duncan, Exp Realty, Llc. GSMLS
