Diamond in the Rough: Spacious 6-Bedroom, 3-Bath Home in Halfmoon
Discover the incredible potential of this spacious 6-bedroom, 3-bathroom home in the desirable Town of Halfmoon. Offering generous living space and a flexible floor plan, this home is perfect for those looking to add their personal touch.
The first floor features a primary bedroom, three additional bedrooms, a country-style kitchen with a dedicated dining area, and a formal living room. Upstairs, you'll find two more bedrooms and a shared full bathroom, providing ample space for family, guests, or a home office.
The finished walkout basement is designed for entertaining, complete with a large family room warmed by a cozy gas stove, a built-in bar, and direct access to the inground pool--creating the perfect setting for gatherings year-round.
Recent updates include a new furnace and central air conditioning (2024), an updated kitchen, and a roof that is approximately 14 years old. With its generous square footage, desirable location, and endless potential, this competitively priced property is a fantastic opportunity for buyers willing to make it their own.
Pending
$400,000
27 Fellows Road, Halfmoon, NY 12065
6beds
2,025sqft
Single Family Residence, Residential
Built in 1977
0.83 Acres Lot
$417,600 Zestimate®
$198/sqft
$-- HOA
What's special
Finished walkout basementFlexible floor planBuilt-in barCozy gas stoveDedicated dining areaUpdated kitchenLarge family room
- 34 days
- 806
- 46
Likely to sell faster than
Zillow last checked:
Listing updated:
Listed by:
Berkshire Hathaway Home Services Blake 518-452-4298,
James Henley 518-281-9701
Source: Global MLS,MLS#: 202622831
Facts & features
Interior
Bedrooms & bathrooms
- Bedrooms: 6
- Bathrooms: 3
- Full bathrooms: 3
Primary bedroom
- Level: First
Bedroom
- Level: First
Bedroom
- Level: First
Bedroom
- Level: First
Bedroom
- Level: Second
Bedroom
- Level: Second
Primary bathroom
- Level: First
Full bathroom
- Level: First
Full bathroom
- Level: Second
Great room
- Level: Basement
Kitchen
- Level: First
Living room
- Level: First
Heating
- Natural Gas
Cooling
- Central Air
Appliances
- Included: Freezer, Microwave, Oven, Range
- Laundry: In Basement
Features
- High Speed Internet, Ceiling Fan(s), T1 Internet, Walk-In Closet(s), Built-in Features, Ceramic Tile Bath, Chair Rail, Dry Bar
- Flooring: Tile, Carpet
- Doors: Sliding Doors
- Windows: Double Pane Windows, ENERGY STAR Qualified Windows
- Basement: Finished,Heated,Interior Entry,Partial,Walk-Out Access
Interior area
- Total structure area: 2,025
- Total interior livable area: 2,025 sqft
- Finished area above ground: 2,025
- Finished area below ground: 524
Property
Parking
- Total spaces: 10
- Parking features: Paved, Detached, Driveway, Garage Door Opener
- Garage spaces: 6
- Has uncovered spaces: Yes
Features
- Patio & porch: Pressure Treated Deck, Deck, Front Porch
- Pool features: Other, In Ground
- Has view: Yes
- View description: Meadow
Lot
- Size: 0.83 Acres
- Features: Rolling Slope, Wooded, Cleared, Landscaped
Details
- Additional structures: Shed(s)
- Parcel number: 413800 273.17137
- Zoning description: Single Residence
- Special conditions: Standard
Construction
Type & style
- Home type: SingleFamily
- Architectural style: Traditional
- Property subtype: Single Family Residence, Residential
Materials
- Vinyl Siding
- Foundation: Block
- Roof: Shingle,Fiberglass
Condition
- Fixer
- New construction: No
- Year built: 1977
Utilities & green energy
- Sewer: Septic Tank
- Water: Public
- Utilities for property: Cable Connected
Community & HOA
HOA
- Has HOA: No
Location
- Region: Halfmoon
Financial & listing details
- Price per square foot: $198/sqft
- Tax assessed value: $372,617
- Annual tax amount: $5,596
- Date on market: 7/29/2026
Estimated market value
$417,600
$397,000 - $438,000
$3,260/mo
Price history
| Date | Event | Price |
|---|---|---|
| 8/5/2026 | Pending sale | $400,000$198/sqft |
Source:  Global MLS #202622831 Report a problem Global MLS #202622831 Report a problem | ||
| 7/29/2026 | Listed for sale | $400,000$198/sqft |
Source: Global MLS #202622831 Report a problem | ||
Public tax history
| Year | Property taxes | Tax assessment |
|---|---|---|
| 2025 | -- | $138,800 |
| 2024 | -- | $138,800 |
| 2023 | -- | $138,800 |
| 2022 | -- | $138,800 |
| 2021 | -- | $138,800 |
| 2020 | -- | $138,800 |
| 2019 | -- | $138,800 |
| 2018 | -- | $138,800 |
| 2017 | $4,520 +308.1% | $138,800 |
| 2016 | $1,107 +4% | $138,800 |
| 2015 | $1,065 -75.3% | $138,800 |
| 2014 | $4,309 | $138,800 |
| 2013 | -- | $138,800 |
| 2012 | -- | $138,800 |
| 2011 | -- | $138,800 |
| 2010 | -- | $138,800 |
| 2009 | -- | $138,800 |
| 2008 | -- | $138,800 |
| 2007 | -- | $138,800 |
| 2006 | -- | $138,800 |
| 2005 | -- | $138,800 |
| 2004 | -- | $138,800 |
| 2003 | -- | $138,800 |
| 2002 | -- | $138,800 |
| 2001 | -- | $138,800 |
| 2000 | -- | $138,800 |
Find assessor info on the county website
Monthly payment
Climate risks
Neighborhood: 12065
Nearby schools
Schools provided by the listing agent
- Elementary: Shatekon
- High: Shenendehowa
Source: Global MLS. This data may not be complete. We recommend contacting the local school district to confirm school assignments for this home.
Similar homes
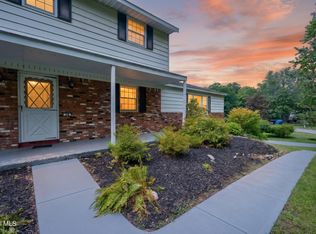
- $425,0004 bd3 ba2.2k sqft14 Rolling Brook Drive, Clifton Park, NY 12065Active
 MLS ID #202622772, Brandi Weis, Listing by: Capital Realty Experts. Global MLS
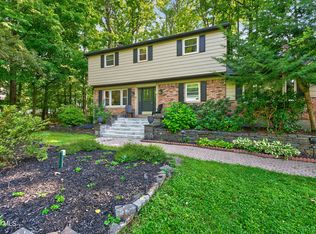
 - $499,9003 bd4 ba2.1k sqft14 Brookwood Drive, Clifton Park, NY 12065Active
 MLS ID #202624746, Richard Carr, Listing by: Carr Real Estate Group LLC. Global MLS
 - $569,9003 bd3 ba2.3k sqft44 Willowbrook Terrace, Halfmoon, NY 12065Active
 MLS ID #202623084, Marisa Moffatt, Listing by: Empire Real Estate Firm LLC. Global MLS
 - $529,0004 bd3 ba2.5k sqft2 Valdepenas Lane, Clifton Park, NY 12065Active
 MLS ID #202623434, Jessica Bedard, Listing by: Realty One Group Key. Global MLS
