Full of character, craftsmanship, and thoughtful updates, this unique home has been transformed over the years with approximately 15 years of renovations and improvements. The kitchen, living, and dining areas truly shine with quality finishes, custom touches, and a warm rustic style that gives the home a personality all its own. You?ll find creative details throughout, including custom built-ins, distinctive woodwork, repurposed materials, and unique flooring that was carefully designed and installed to create a one-of-a-kind look. The inviting porch is a favorite spot for dining, relaxing, and enjoying the warmer months. The main level offers a functional kitchen, comfortable living and dining spaces, bedrooms, and a cute, updated bathroom with a tub. The unfinished basement provides additional storage and future potential, including the possibility of adding another bathroom. Outside, enjoy the metal roof, deck, and fenced backyard, bonus of a generously sized garage with workshop space and dust collection system. Well maintained and move-in ready, while still offering room for the next owner to add their own finishing touches. A truly unique home for those who appreciate character, creativity, and craftsmanship!
Active
$299,900
27 Hatten Avenue, Rice Lake, WI 54868
3beds
1,300sqft
Single Family Residence
Built in 1950
7,884 Square Feet Lot
$291,000 Zestimate®
$231/sqft
$-- HOA
What's special
Quality finishesFunctional kitchenCustom built-insFenced backyardCustom touchesDistinctive woodworkCreative details throughout
- 10 days
- 246
- 9
Likely to sell faster than
Zillow last checked:
Listing updated:
Listed by:
Casey Watters 715-434-7904,
Real Estate Solutions
Source: WIREX MLS,MLS#: 1604608 Originating MLS: REALTORS Association of Northwestern WI
Originating MLS: REALTORS Association of Northwestern WIFacts & features
Interior
Bedrooms & bathrooms
- Bedrooms: 3
- Bathrooms: 1
- Full bathrooms: 1
- Main level bedrooms: 3
Primary bedroom
- Level: Main
- Area: 120
- Dimensions: 10 x 12
Bedroom 2
- Level: Main
- Area: 120
- Dimensions: 10 x 12
Bedroom 3
- Level: Main
- Area: 165
- Dimensions: 11 x 15
Kitchen
- Level: Main
- Area: 210
- Dimensions: 14 x 15
Living room
- Level: Main
- Area: 299
- Dimensions: 23 x 13
Heating
- Natural Gas, Hot Water
Appliances
- Included: Dishwasher, Dryer, Microwave, Range/Oven, Refrigerator, Washer
Features
- Other
- Basement: Full,Block
Interior area
- Total structure area: 1,300
- Total interior livable area: 1,300 sqft
- Finished area above ground: 1,300
- Finished area below ground: 0
Property
Parking
- Total spaces: 2
- Parking features: 2 Car, Detached
- Garage spaces: 2
Features
- Levels: One
- Stories: 1
- Patio & porch: Porch
Lot
- Size: 7,884 Square Feet
Details
- Additional structures: Garden Shed
- Parcel number: 276250515000
- Zoning: Residential
Construction
Type & style
- Home type: SingleFamily
- Property subtype: Single Family Residence
Materials
- Vinyl Siding
Condition
- 21+ Years
- New construction: No
- Year built: 1950
Utilities & green energy
- Electric: Circuit Breakers
- Sewer: Public Sewer
- Water: Public
Community & HOA
Location
- Region: Rice Lake
- Municipality: Rice Lake
Financial & listing details
- Price per square foot: $231/sqft
- Tax assessed value: $120,000
- Annual tax amount: $2,220
- Date on market: 9/3/2026
- Inclusions: Included:dishwasher, Included:dryer, Included:microwave, Included:other-See Remarks, Included:oven/Range, Included:refrigerator, Included:washer
- Exclusions: Excluded:other-See Remarks, Excluded:sellers Personal
Estimated market value
$291,000
$276,000 - $306,000
$1,388/mo
Price history
| Date | Event | Price |
|---|---|---|
| 9/3/2026 | Listed for sale | $299,900+581.6%$231/sqft |
Source:  WIREX MLS #1604608 Report a problem WIREX MLS #1604608 Report a problem | ||
| 12/10/2010 | Sold | $44,000-17.7%$34/sqft |
Source:  Lake Superior Area Realtors as distributed by MLS GRID #1015424 Report a problem Lake Superior Area Realtors as distributed by MLS GRID #1015424 Report a problem | ||
| 6/23/2010 | Sold | $53,486-23.6%$41/sqft |
Source: Public Record Report a problem | ||
| 11/2/2005 | Sold | $70,000$54/sqft |
Source: Public Record Report a problem | ||
Public tax history
| Year | Property taxes | Tax assessment |
|---|---|---|
| 2024 | $1,701 +13.4% | $105,600 |
| 2023 | $1,501 +13.7% | $105,600 +38% |
| 2022 | $1,319 +0.5% | $76,500 |
| 2021 | $1,313 -5.3% | $76,500 +14.5% |
| 2020 | $1,386 +5.6% | $66,800 |
| 2019 | $1,312 +1.7% | $66,800 |
| 2017 | $1,289 -3.9% | $66,800 +3.4% |
| 2016 | $1,342 -1.2% | $64,600 |
| 2015 | $1,357 +0.7% | $64,600 |
| 2014 | $1,348 +2.8% | $64,600 |
| 2013 | $1,312 -33.7% | $64,600 +10.6% |
| 2011 | $1,978 | $58,400 -27% |
| 2010 | $1,978 +1.5% | $80,000 |
| 2009 | $1,949 | $80,000 |
Find assessor info on the county website
Monthly payment
Est. payment
Payment breakdown
Explore the cost of this home by adjusting the details. Changes won't be saved.Climate risks
Neighborhood: 54868
Nearby schools
Schools provided by the listing agent
- District: Rice Lake
Source: WIREX MLS. This data may not be complete. We recommend contacting the local school district to confirm school assignments for this home.
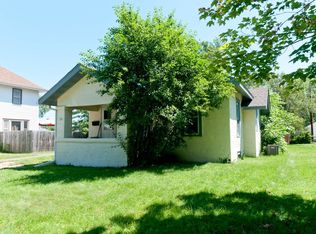
Similar homes
- $319,9004 bd2 ba1.8k sqft1203 Lee St, Rice Lake, WI 54868For Sale

 MLS ID #7141932, JP Will, LPT Realty. NorthstarMLS as distributed by MLS GRID
 - $289,0003 bd3 ba1.7k sqft326 Mission Drive, Rice Lake, WI 54868Active
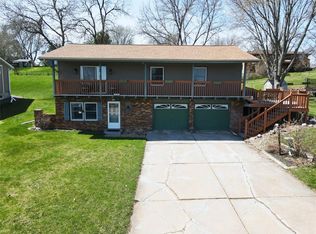 MLS ID #1600144, Casey Watters. WIREX MLS
 - $239,9003 bd2 ba1.5k sqft807 Augusta Street, Rice Lake, WI 54868Active
 MLS ID #1604607, Tara Harycki. WIREX MLS
 - $309,0003 bd2 ba1.8k sqft2262 23rd Avenue, Rice Lake, WI 54868Active
 MLS ID #1603479, Thomas Richie. WIREX MLS
 - $179,9002 bd1 ba1.2k sqft815 Augusta St, Rice Lake, WI 54868For SaleMLS ID #7105131, Joshua R Amys, Keller Williams Realty Diversified. NorthstarMLS as distributed by MLS GRID
- $170,0003 bd1 ba1.5k sqft119 E Coleman St, Rice Lake, WI 54868For SaleMLS ID #7108846, Charissa Myers, Jenkins Realty, Inc.. NorthstarMLS as distributed by MLS GRID
- $175,0001 bd1 ba906 sqft711 Duke St, Rice Lake, WI 54868For SaleMLS ID #7116725, Joshua R Amys, Keller Williams Realty Diversified. NorthstarMLS as distributed by MLS GRID
- $199,9001 bd2 ba956 sqft939 Craite Ave, Rice Lake, WI 54868For SaleMLS ID #7128609, Charissa Myers, Jenkins Realty, Inc.. NorthstarMLS as distributed by MLS GRID
