Neat, clean and efficient home in the heart of Rice Lake! You’ll love how well maintained this house is and the convenient location to the schools and new aquatic center. Newly built 20x24 attached garage with concrete flooring. Kitchen offers plenty of storage space and island seating. So many updates including new LVP flooring throughout, newly updated bathroom, furnace, landscaping, appliances, electrical, plumbing, deck, and new windows, siding, gutters and roof. Shady backyard makes the perfect spot for grilling out on a warm Wisconsin day. This move in ready home is just waiting for you!
For sale
Price cut: $10K (10/6)
$229,900
807 Augusta Street, Rice Lake, WI 54868
3beds
1,575sqft
Single Family Residence
Built in 1947
9,060 Square Feet Lot
$229,600 Zestimate®
$146/sqft
$-- HOA
What's special
New windowsNew lvp flooring throughoutNewly updated bathroom
- 12 days
- 205
- 3
Zillow last checked:
Listing updated:
Listed by:
Tara Harycki 715-234-1111,
Associated Realty LLC,
Steve Trovato 715-234-2151,
Associated Realty LLC
Source: NWWMLS,MLS#: 1604607 Originating MLS: Realtors of Northwestern Wisconsin
Facts & features
Interior
Bedrooms & bathrooms
- Bedrooms: 3
- Bathrooms: 2
- Full bathrooms: 1
- 1/2 bathrooms: 1
Bedroom
- Description: Bedroom,Flooring: Simulated Wood,Plank
- Level: Main
- Dimensions: 13.00 x 13.00
Bedroom
- Description: Bedroom,Flooring: Simulated Wood,Plank
- Level: Main
- Dimensions: 8.00 x 13.00
Bedroom
- Description: Bedroom,Flooring: Simulated Wood,Plank
- Level: Main
- Dimensions: 10.00 x 14.00
Bathroom
- Description: Bathroom,Flooring: Simulated Wood,Plank
- Level: Main
- Dimensions: 10.00 x 14.00
Bathroom
- Description: Bathroom,Flooring: Linoleum
- Level: Lower
- Dimensions: 6.00 x 4.00
Entry foyer
- Description: Entry/Foyer,Flooring: Concrete
- Level: Main
- Dimensions: 8.00 x 8.00
Family room
- Description: Family Room,Flooring: Concrete
- Level: Lower
- Dimensions: 13.00 x 28.00
Kitchen
- Description: Kitchen,Flooring: Simulated Wood,Plank
- Level: Main
- Dimensions: 14.00 x 11.00
Laundry
- Description: Laundry Room,Flooring: Concrete
- Level: Lower
- Dimensions: 11.00 x 7.00
Living room
- Description: Living Room,Flooring: Simulated Wood,Plank
- Level: Main
- Dimensions: 19.00 x 12.00
Heating
- Forced Air
Cooling
- Window Unit(s)
Appliances
- Included: Dishwasher, Electric Water Heater, Microwave, Oven, Range, Refrigerator
Features
- Basement: Full
- Has fireplace: No
- Fireplace features: None
Interior area
- Total structure area: 2,223
- Total interior livable area: 1,575 sqft
- Finished area above ground: 1,143
- Finished area below ground: 432
Property
Parking
- Total spaces: 2
- Parking features: Attached, Concrete, Driveway, Garage
- Attached garage spaces: 2
- Has uncovered spaces: Yes
Features
- Levels: One
- Stories: 1
- Patio & porch: Deck
- Fencing: Other,See Remarks
Lot
- Size: 9,060 Square Feet
Details
- Additional structures: None
- Parcel number: 276237268000
- Zoning description: Residential
Construction
Type & style
- Home type: SingleFamily
- Architectural style: One Story
- Property subtype: Single Family Residence
Materials
- Steel
- Foundation: Block
Condition
- New construction: No
- Year built: 1947
Utilities & green energy
- Electric: Circuit Breakers
- Sewer: Public Sewer
- Water: Public
Community & HOA
HOA
- Has HOA: No
Location
- Region: Rice Lake
Financial & listing details
- Price per square foot: $146/sqft
- Tax assessed value: $122,200
- Annual tax amount: $3,198
- Date on market: 10/12/2026
- Cumulative days on market: 59 days
- Listing agreement: Exclusive Right To Sell
- Exclusions: Sellers Personal
Estimated market value
$229,600
$218,000 - $241,000
$1,565/mo
Price history
| Date | Event | Price |
|---|---|---|
| 10/6/2026 | Price change | $229,900-4.2%$146/sqft |
Source:  WIREX MLS #1604607 Report a problem | ||
| 9/11/2026 | Price change | $239,900-3.7%$152/sqft |
Source: WIREX MLS #1604607 Report a problem | ||
| 8/27/2026 | Listed for sale | $249,000+149%$158/sqft |
Source: WIREX MLS #1604607 Report a problem | ||
| 11/25/2022 | Listing removed | -- |
Source: WIREX MLS #1558950 Report a problem | ||
| 11/24/2021 | Sold | $100,000-23%$63/sqft |
Source:  NWWMLS #1558950 Report a problem | ||
| 10/7/2021 | Listed for sale | $129,900$82/sqft |
Source: WIREX MLS #1558950 Report a problem | ||
Public tax history
| Year | Property taxes | Tax assessment |
|---|---|---|
| 2024 | $1,970 +28.2% | $107,600 |
| 2023 | $1,536 -18.8% | $107,600 +4.8% |
| 2022 | $1,891 -12.1% | $102,700 |
| 2021 | $2,150 +18.4% | $102,700 +22% |
| 2020 | $1,816 +5% | $84,200 |
| 2019 | $1,729 +3% | $84,200 |
| 2017 | $1,678 +2.7% | $84,200 +9.6% |
| 2016 | $1,635 -0.9% | $76,800 |
| 2015 | $1,649 +0.7% | $76,800 |
| 2014 | $1,637 +2.9% | $76,800 |
| 2013 | $1,591 -15.5% | $76,800 |
| 2011 | $1,884 | $76,800 +0.7% |
| 2010 | $1,884 +1.5% | $76,300 |
| 2009 | $1,856 | $76,300 |
Find assessor info on the county website
Monthly payment
Est. payment
Payment breakdown
Explore the cost of this home by adjusting the details. Changes won't be saved.Climate risks
Neighborhood: 54868
Nearby schools
Schools provided by the listing agent
- District: Rice Lake Area
Source: NWWMLS. This data may not be complete. We recommend contacting the local school district to confirm school assignments for this home.

Similar homes
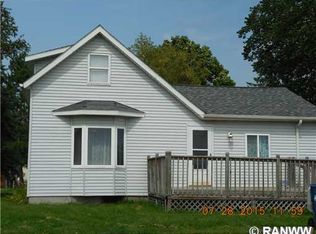
- $209,9003 bd2 ba1.2k sqft504 Phipps Avenue, Rice Lake, WI 54868For Sale
 MLS ID #1605693, Mike Handorf. NWWMLS
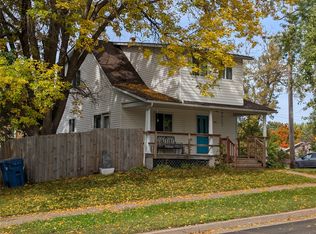
- $274,9003 bd3 ba1.7k sqft326 Mission Drive, Rice Lake, WI 54868For Sale
 MLS ID #1600144, Casey Watters. NWWMLS
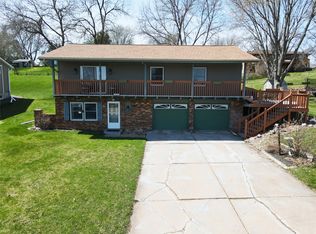
- $279,9003 bd1 ba1.3k sqft27 Hatten Avenue, Rice Lake, WI 54868For Sale
 MLS ID #1604608, Casey Watters. NWWMLS
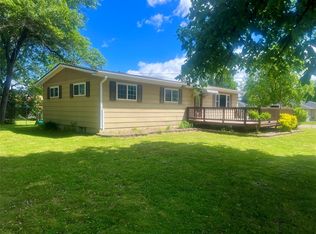
- $264,9003 bd2 ba2.1k sqft411 E Coleman Street, Rice Lake, WI 54868For Sale
 MLS ID #1602464, True Kucharski. NWWMLS
- $199,0002 bd1 ba1.6k sqft1831 Montanis Avenue, Rice Lake, WI 54868For SaleMLS ID #1596618, Casey Watters. NWWMLS
- $269,9004 bd3 ba2k sqft1006 N Wisconsin Avenue, Rice Lake, WI 54868For SaleMLS ID #1604871, Casey Watters. NWWMLS
- $205,0003 bd1 ba1.1k sqft15 E John Street, Rice Lake, WI 54868For SaleMLS ID #1605731, Victoria Kerian. NWWMLS
- $255,0003 bd3 ba1.1k sqft1910 17th Avenue, Rice Lake, WI 54868For SaleMLS ID #1605701, Casey Watters. NWWMLS
- $275,0003 bd1 ba2k sqft512 E Bracklin Street, Rice Lake, WI 54868For SaleMLS ID #1605023, Casey Watters. NWWMLS
- $329,9003 bd2 ba2.2k sqft1898 21 1/2 Street, Rice Lake, WI 54868For SaleMLS ID #1603903, Scott Rohde. NWWMLS
- $319,9004 bd2 ba1.8k sqft1203 Lee St, Rice Lake, WI 54868For Sale
 MLS ID #7141932, JP Will, LPT Realty. NorthstarMLS as distributed by MLS GRID
- $245,0003 bd2 ba2.1k sqft1320 W Poplar Avenue, Cameron, WI 54822For SaleMLS ID #1606084, Casey Watters. NWWMLS
- $229,9003 bd1 ba1.5k sqft302 E Wisconsin Avenue, Barron, WI 54812For SaleMLS ID #1605959, Scott Rohde. NWWMLS
- $329,9002 bd1 ba1.3k sqft2171 A 21 1/8 Street, Rice Lake, WI 54868For SaleMLS ID #1603365, Michael Jensen. NWWMLS
- $144,9002 bd1 ba810 sqft116 W Bundy Street, Rice Lake, WI 54868For SaleMLS ID #1605072, Jade Green. NWWMLS
- $224,9003 bd2 ba1.3k sqft131 Lulu Avenue E, Almena, WI 54805For SaleMLS ID #1604456, Jerry Bates. NWWMLS
- $339,0002 bd1 ba1k sqft1661 20 1/2 Street, Rice Lake, WI 54868For SaleMLS ID #1601370, Kortney Nanstad. NWWMLS
- $160,0003 bd2 ba2k sqft2939 18 3/4 Street, Rice Lake, WI 54868For SaleMLS ID #1598630, Casey Watters. NWWMLS
- $169,9002 bd2 ba1k sqft2006 21 3/8 Street #409, Rice Lake, WI 54868For SaleMLS ID #1602419, Cathy Hansen. NWWMLS
- $260,0002 bd1 ba902 sqft1374 21 3/4 Street, Cameron, WI 54822For SaleMLS ID #1605084, Casey Watters. NWWMLS
