This 5 BR/2.5 Bath 4 Lvl Split in Heritage Hills is the perfect family home! Plus a great GARAGE w/Steel Cabinetry. Home features HW throughout main floor, brick façade wall, open concept LR/DR & Kitchen. The Xlarge Kitchen features granite, Maple Cupboards, Island w/Breakfast Bar, Fridge, Stove, DW, Microwave HF & A LOT of Counterspace. The East Facing Back Yard is steps away w/large deck & Shed. Upstairs is the Primary Suite w/WI Closet & 4 PC Ensuite is large enough for King Suite, 2 additional BR's & 4 PC Main Bath. 3rd level features the Family Room w/Brick Wood Burning FP (w/ heatilator fan) & cabinetry, Large desk space for the home office, 4th BR & Laundry Room w/new Washer/Dryer (2025) & half bathroom. The fully finished 4th floor features theatre room w/projector screen, electric FP, brick façade & the 5th BR. Additional features include HE Furnace, Hot Water on Demand, AC, Additional Blown In Insulation in 2020 (R50), Windows (2016), Sump (2026), RI cement pad & pony panel for future HotTub
For sale
C$599,900
27 Highcliff Rd, Strathcona County, AB T8A 5E4
5beds
1,319sqft
Single Family Residence
Built in 1987
-- sqft lot
$-- Zestimate®
C$454/sqft
C$-- HOA
What's special
Hw throughout main floorXlarge kitchenMaple cupboardsA lot of counterspaceLarge deckHalf bathroomElectric fp
- 1 day |
- 7 |
- 1 |
Zillow last checked:
Listing updated:
Listed by:
Elan D Burns,
Royal LePage Prestige Realty
Source: RAE,MLS®#: E4502690
Facts & features
Interior
Bedrooms & bathrooms
- Bedrooms: 5
- Bathrooms: 3
- Full bathrooms: 2
- 1/2 bathrooms: 1
Primary bedroom
- Level: Upper
Family room
- Level: Lower
- Area: 3063.06
- Dimensions: 66.3 x 46.2
Heating
- Forced Air-1, Natural Gas
Cooling
- Air Conditioner
Appliances
- Included: Dishwasher-Built-In, Dryer, Refrigerator, Electric Stove, Washer, Tankless Water Heater
Features
- No Smoking Home
- Flooring: Carpet, Hardwood
- Basement: Full, Finished
- Fireplace features: Wood Burning
Interior area
- Total structure area: 1,319
- Total interior livable area: 1,319 sqft
Video & virtual tour
Property
Parking
- Total spaces: 4
- Parking features: Double Garage Attached
- Attached garage spaces: 2
Features
- Levels: 4 Level Split,4
- Patio & porch: Front Porch, Patio
- Exterior features: Landscaped, Fire Pit
- Fencing: Fenced
Lot
- Features: Landscaped, Near Public Transit, Schools, Shopping Nearby, Public Transportation
Construction
Type & style
- Home type: SingleFamily
- Property subtype: Single Family Residence
Materials
- Foundation: Concrete Perimeter
- Roof: Asphalt
Condition
- Year built: 1987
Community & HOA
Community
- Features: Fire Pit, Front Porch, Hot Water Tankless, No Smoking Home, Patio
Location
- Region: Strathcona County
Financial & listing details
- Price per square foot: C$454/sqft
- Date on market: 8/7/2026
- Ownership: Private
E
Elan D Burns
By pressing Contact Agent, you agree that the real estate professional identified above may call/text you about your search, which may involve use of automated means and pre-recorded/artificial voices. You don't need to consent as a condition of buying any property, goods, or services. Message/data rates may apply. You also agree to our Terms of Use. Zillow does not endorse any real estate professionals. We may share information about your recent and future site activity with your agent to help them understand what you're looking for in a home.
Price history
Price history is unavailable.
Public tax history
Tax history is unavailable.
Climate risks
Neighborhood: T8A
Nearby schools
GreatSchools rating
No schools nearby
We couldn't find any schools near this home.
- C$899,9004 bd5 ba3.3k sqft17 High Ridge Cres, Strathcona County, AB T8A5E7For Sale

- C$849,0003 bd4 ba2.4k sqft98 Highland Close, Strathcona County, AB T8A6C5For Sale
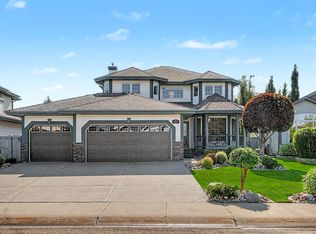
- C$695,0004 bd4 ba2k sqft536 Highland Dr, Strathcona County, AB T8A6E3For Sale

- C$--5 bd3 ba1.3k sqft121 Lilac Dr, Strathcona County, AB T8H1W1Off Market
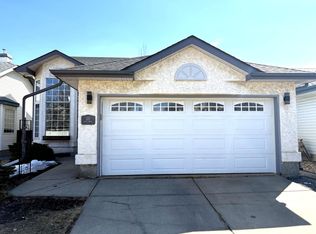
- C$585,0003 bd2 ba1.4k sqft220 Greystone Ter, Strathcona County, AB T8A3E8For Sale
- C$615,0004 bd3 ba1.4k sqft119 Chelsea Way, Strathcona County, AB T8H2K4For Sale
- C$644,9005 bd4 ba2k sqft385 Meadowview Ter, Strathcona County, AB T8H1X7For Sale
- C$--2 bd2 ba1.3k sqft31 Orchid Cres, Strathcona County, AB T8H2E4Off Market
Similar homes
- C$674,7024 bd3 ba1.3k sqft148 Forrest Dr, Strathcona County, AB T8A 6A8For Sale
 MLS ID #E4502351, Scott J Macmillan, RE/MAX Elite. RAE
 - C$729,9003 bd2 ba998 sqft22559 Wye Rd #319, Strathcona County, AB T8C 1H9For Sale
 MLS ID #E4502470, Sonia Tarabay, RE/MAX Elite. RAE
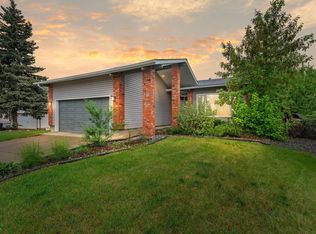
 - C$585,0003 bd2 ba1.4k sqft220 Greystone Ter, Strathcona County, AB T8A 3E8For Sale
 MLS ID #E4491708, Lindsay Cottrell, NOW Real Estate Group. RAE
 - C$629,9004 bd3 ba1.5k sqft42 Charlton Cres, Strathcona County, AB T8H 1S1For Sale
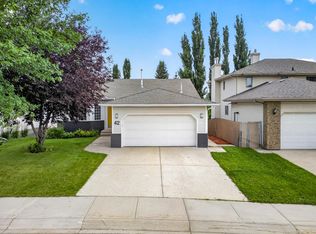 MLS ID #E4501172, Erika Sanderson, MaxWell Devonshire Realty. RAE
 - C$489,9005 bd2 ba1k sqft154 Pine St, Strathcona County, AB T8A 1H1For SaleMLS ID #E4502389, Amber Sieben, Royal LePage Prestige Realty. RAE
- C$589,9004 bd3 ba1.5k sqft140 Greengrove Ave, Strathcona County, AB T8A 3C7For SaleMLS ID #E4494605, Samantha Dixon, Royal LePage Prestige Realty. RAE
- C$560,0004 bd3 ba1.2k sqft592 Rainbow Cres, Strathcona County, AB T8A 5N6For SaleMLS ID #E4492884, Shane A Matwie, Century 21 Masters. RAE
- C$599,9004 bd4 ba1.2k sqft9525 87th St, Fort Saskatchewan, AB T8L 1G9For SaleMLS ID #E4502759, Nicholas J Golden, RE/MAX Professionals. RAE
- C$739,9005 bd4 ba1.8k sqft79 Woodstock Dr, Strathcona County, AB T8A 4C2For SaleMLS ID #E4502222, Amanda M Crow, MaxWell Riverside Realty. RAE
- C$775,0004 bd4 ba1.9k sqft430 Norway Cres, Strathcona County, AB T8A 6E7For SaleMLS ID #E4502021, Damon T Bunting, The Agency North Central Alberta. RAE
- C$599,7023 bd4 ba1.9k sqft72 Foxboro Run, Strathcona County, AB T8A 3K1For SaleMLS ID #E4491513, Holly Kowalchuk, RE/MAX Elite. RAE
- C$594,0004 bd3 ba1.5k sqft29 Windermere Cres, Saint Albert, AB T8N 3P1For SaleMLS ID #E4502316, Christine Tetreault, One Percent Realty. RAE
- C$700,0003 bd3 ba1.4k sqft75 Charlton Cres, Strathcona County, AB T8H 1S2For SaleMLS ID #E4500078, Lindsay S Parsons, Liv Real Estate. RAE
- C$660,0004 bd4 ba1.5k sqft1122 Allendale Cres, Strathcona County, AB T8H 0X6For SaleMLS ID #E4500743, Charlene Blanchard, RE/MAX Real Estate. RAE
- C$365,0003 bd2 ba1.2k sqftCravenbrook, Strathcona County, AB T8H 2M4For SaleMLS ID #E4502633, Sabrina Humphrey, Royal LePage Prestige Realty. RAE
- C$650,0004 bd3 ba1.3k sqft5207 114b St NW, Edmonton, AB T6H 3N4For SaleMLS ID #E4502361, Mark Gummer, The Agency North Central Alberta. RAE
- C$599,9004 bd3 ba1.9k sqft90 Dufferin St, Saint Albert, AB T8N 5R7For SaleMLS ID #E4502189, Laryssa M Banks, Century 21 Masters. RAE
- C$549,9004 bd2 ba1.7k sqft7707 156th St NW, Edmonton, AB T5R 1X6For SaleMLS ID #E4502318, Felicia A Dean, RE/MAX Excellence. RAE
- C$424,9004 bd2 ba944 sqft156 Clareview Rd NW, Edmonton, AB T5A 3Y3For SaleMLS ID #E4502496, Nathan Humphrey, Royal LePage Prestige Realty. RAE
- C$524,9003 bd3 ba1.2k sqft6806 110th St NW, Edmonton, AB T6H 3E7For SaleMLS ID #E4502357, Christopher E Hampson, RE/MAX Excellence. RAE
