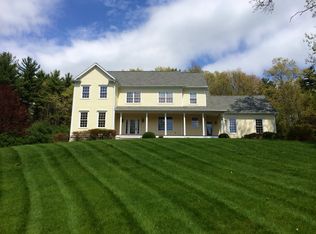
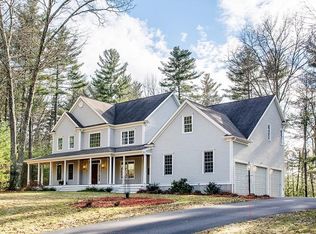
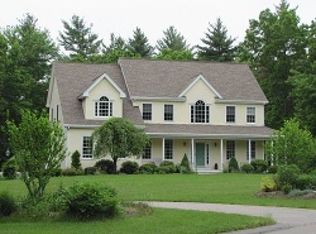
Siting majestically in one of Upton's most desired neighborhoods, this gorgeous Colonial commands attention with its gracious presence, impressive scale and beautifully designed spaces. Step through the soaring two story foyer and into a home created for memorable living and effortless entertaining. The wonderful kitchen is a culinary delight, complete with a generous island, gourmet appliances with large cooktop, double wall oven, and charming banquette seating that invites everyone to gather. Just beyond, the dramatic cathedral family room is anchored by a beautiful fireplace, creating an incredible backdrop for holiday mornings, celebrations and evenings spent fireside. An oversized dining room elevates every occasion, from elegant dinners to treasured nights gathered with family and friends. The fabulous three season porch offers a front row seat to nature and a peaceful escape to enjoy morning coffee, quiet afternoons or evenings overlooking the beautiful surroundings. Upstairs, the oversized primary retreat feels wonderfully indulgent, featuring a beautiful window seat made for curling up with a favorite book and enjoying a rare quiet moment. The luxurious primary bath completes the experience with a spacious walk in shower and oversized Jacuzzi tub worthy of a private spa. And there is still more to imagine. A huge walkout basement offers exceptional potential for future living space, entertaining areas, a fitness room or whatever comes next. Impressive yet inviting, elegant without feeling untouchable, this is a home designed for the moments that matter and a truly special opportunity in one of Upton's most coveted settings.
For sale
Price cut: $22.6K (9/23)
$974,900
27 Juniper Rd, Upton, MA 01568
4beds
3,332sqft
Single Family Residence
Built in 2001
2.27 Acres Lot
$955,100 Zestimate®
$293/sqft
$-- HOA
What's special
Beautiful fireplaceGenerous islandFabulous three season porchDramatic cathedral family roomBeautiful window seatSpacious walk in showerOversized primary retreat
- 46 days
- 534
- 32
Zillow last checked:
Listing updated:
Listed by:
THE LASH GROUP 508-603-9898,
Keller Williams Boston MetroWest 508-877-6500,
Shayna Ashton 508-208-4132
Source: MLS PIN,MLS#: 73573687
Facts & features
Interior
Bedrooms & bathrooms
- Bedrooms: 4
- Bathrooms: 3
- Full bathrooms: 2
- 1/2 bathrooms: 1
Primary bedroom
- Features: Bathroom - Full, Closet - Linen, Walk-In Closet(s), Flooring - Wall to Wall Carpet, Window(s) - Bay/Bow/Box, Window Seat
- Level: Second
Bedroom 2
- Features: Ceiling Fan(s), Closet, Flooring - Wall to Wall Carpet
- Level: Second
Bedroom 3
- Features: Closet, Flooring - Wall to Wall Carpet
- Level: Second
Bedroom 4
- Features: Ceiling Fan(s), Closet, Flooring - Hardwood
- Level: Second
Primary bathroom
- Features: Yes
Bathroom 1
- Features: Bathroom - Half, Flooring - Stone/Ceramic Tile, Dryer Hookup - Electric, Washer Hookup
- Level: First
Bathroom 2
- Features: Bathroom - Full, Bathroom - Double Vanity/Sink, Bathroom - With Shower Stall, Flooring - Stone/Ceramic Tile, Jacuzzi / Whirlpool Soaking Tub
- Level: Second
Bathroom 3
- Features: Bathroom - Full, Bathroom - With Tub & Shower, Flooring - Stone/Ceramic Tile
- Level: Second
Dining room
- Features: Flooring - Hardwood, Decorative Molding
- Level: Main,First
Family room
- Features: Ceiling Fan(s), Vaulted Ceiling(s), Flooring - Hardwood, Window(s) - Picture, French Doors, Recessed Lighting
- Level: Main,First
Kitchen
- Features: Flooring - Hardwood, Pantry, Kitchen Island, Breakfast Bar / Nook, Deck - Exterior, Open Floorplan, Recessed Lighting, Slider, Stainless Steel Appliances, Gas Stove
- Level: Main,First
Living room
- Features: Flooring - Hardwood
- Level: Main,First
Heating
- Baseboard, Oil
Cooling
- None
Appliances
- Included: Water Heater, Oven, Dishwasher, Refrigerator, Washer, Dryer, Water Treatment, Range Hood, Cooktop, Plumbed For Ice Maker
- Laundry: Flooring - Stone/Ceramic Tile, Electric Dryer Hookup, Washer Hookup, First Floor
Features
- Ceiling Fan(s), Sun Room, Wired for Sound
- Flooring: Tile, Carpet, Hardwood
- Windows: Insulated Windows
- Basement: Full,Walk-Out Access,Interior Entry,Radon Remediation System
- Number of fireplaces: 1
- Fireplace features: Family Room
Interior area
- Total structure area: 3,332
- Total interior livable area: 3,332 sqft
- Finished area above ground: 3,332
Video & virtual tour
Property
Parking
- Total spaces: 8
- Parking features: Attached, Off Street
- Attached garage spaces: 2
- Uncovered spaces: 6
Features
- Patio & porch: Screened, Deck - Wood, Patio
- Exterior features: Porch - Screened, Deck - Wood, Patio, Rain Gutters, Sprinkler System, Decorative Lighting
Lot
- Size: 2.27 Acres
- Features: Gentle Sloping
Details
- Parcel number: M:032 L:024.15,3844900
- Zoning: 5
Construction
Type & style
- Home type: SingleFamily
- Architectural style: Colonial
- Property subtype: Single Family Residence
Materials
- Frame
- Foundation: Concrete Perimeter
- Roof: Shingle
Condition
- Year built: 2001
Utilities & green energy
- Electric: 200+ Amp Service
- Sewer: Private Sewer
- Water: Private
- Utilities for property: for Gas Range, for Electric Oven, for Electric Dryer, Washer Hookup, Icemaker Connection
Community & HOA
Community
- Features: House of Worship, Public School
- Subdivision: Taft Mill Estates
HOA
- Has HOA: No
Location
- Region: Upton
Financial & listing details
- Price per square foot: $293/sqft
- Tax assessed value: $869,100
- Annual tax amount: $11,367
- Date on market: 9/10/2026
- Exclusions: Owners Personal Belongings Including The Bookcases In The Living Room. Gym Mats Negotiable.
Estimated market value
$955,100
$907,000 - $1.00M
$4,586/mo
Price history
| Date | Event | Price |
|---|---|---|
| 9/23/2026 | Price change | $974,900-2.3%$293/sqft |
Source: MLS PIN #73573687 Report a problem | ||
| 9/9/2026 | Listed for sale | $997,500$299/sqft |
Source: MLS PIN #73573687 Report a problem | ||
Public tax history
| Year | Property taxes | Tax assessment |
|---|---|---|
| 2025 | $11,220 +1.1% | $853,200 +5.2% |
| 2024 | $11,097 +26% | $811,200 +27.8% |
| 2023 | $8,805 -16.7% | $634,800 +0.7% |
| 2022 | $10,575 +4.6% | $630,600 +3.6% |
| 2021 | $10,108 +0.6% | $608,900 +4.4% |
| 2020 | $10,044 +1.3% | $583,300 +1.9% |
| 2019 | $9,913 +2.4% | $572,700 +2% |
| 2018 | $9,676 -0.5% | $561,600 +4.9% |
| 2017 | $9,721 -10.8% | $535,300 -8.8% |
| 2016 | $10,895 | $587,000 |
Find assessor info on the county website
Monthly payment
Est. payment
Payment breakdown
Explore the cost of this home by adjusting the details. Changes won't be saved.Climate risks
Neighborhood: 01568
Nearby schools
Schools provided by the listing agent
- Elementary: Memorial
- Middle: Miscoe
- High: Nipmuc
Source: MLS PIN. This data may not be complete. We recommend contacting the local school district to confirm school assignments for this home.
Similar homes
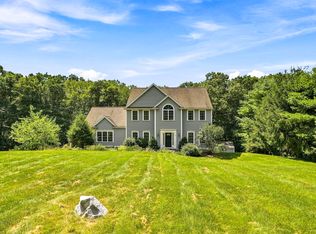
- $940,0004 bd3 ba2.9k sqft161 South St, Upton, MA 01568For Sale
 MLS ID #73566169, Laura Hebb, ERA Key Realty Services. MLS PIN
 - $1,200,0004 bd4 ba4.4k sqft30 Juniper Rd, Upton, MA 01568For Sale
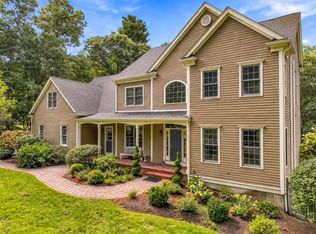 MLS ID #73592698, Robyn Nasuti, Realty ONE Group Suburban Lifestyle. MLS PIN
 - $1,149,9004 bd5 ba3.5k sqft8 Juniper Rd, Upton, MA 01568For Sale
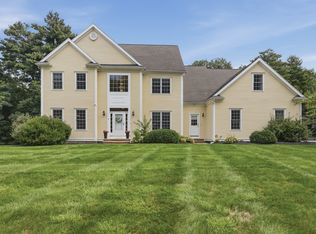 MLS ID #73566681, Amy Bisson, Lamacchia Realty, Inc.. MLS PIN
 - $1,099,0004 bd3 ba4.1k sqft32 Howarth Dr, Upton, MA 01568For Sale
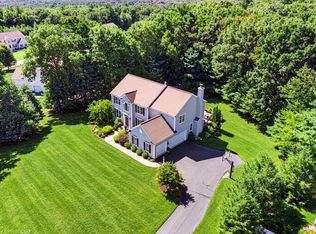 MLS ID #73578851, Brian Connelly, Redfin Corp.. MLS PIN
