Located in the heart of Leslieville, a short walk to some of Toronto's best cafés, restaurants, and parks, this renovated three-bedroom semi-detached home, is an exceptional opportunity for anyone looking for a move-in ready home with great curb-appeal on a quiet family friendly street.Beautifully landscaped gardens and a charming deep front porch, perfect for morning coffee, welcome you into the spacious open-concept living and dining room, which flows seamlessly into the updated kitchen with a walk-out to the private, fully fenced backyard and perennial gardens, an ideal setting for summer barbecues or simply unwinding after a busy day.Upstairs, you'll find three generously sized bedrooms and a newly renovated four-piece bathroom. The finished basement adds valuable living space with a recreation room plus a versatile fourth bedroom or home office. Spend weekends exploring the waterfront trails at Ashbridges Bay, enjoying festivals and green space at Woodbine Park, or taking advantage of nearby Greenwood Park with its dog park, skating rink, playground, and popular summer farmers' market. With easy access to the TTC, bike lanes, and major commuter routes, getting around the city is effortless.
For sale
C$999,999
27 Kent Rd, Toronto, ON M4L 2X5
4beds
1baths
Single Family Residence
Built in ----
1,612 Square Feet Lot
$-- Zestimate®
C$--/sqft
C$-- HOA
What's special
Renovated three-bedroom semi-detached homeGreat curb-appealBeautifully landscaped gardensCharming deep front porchUpdated kitchenPerennial gardensThree generously sized bedrooms
- 57 minutes
- 7
- 1
Zillow last checked:
Listing updated:
Listed by:
UNION REALTY BROKERAGE INC.
Source: TRREB,MLS®#: E13778654 Originating MLS®#: Toronto Regional Real Estate Board
Originating MLS®#: Toronto Regional Real Estate BoardFacts & features
Interior
Bedrooms & bathrooms
- Bedrooms: 4
- Bathrooms: 1
Primary bedroom
- Level: Second
- Dimensions: 3.82 x 4.05
Bedroom 2
- Level: Second
- Dimensions: 3.29 x 2.4
Bedroom 3
- Level: Second
- Dimensions: 3.55 x 2.4
Bedroom 4
- Level: Basement
- Dimensions: 2.54 x 3.87
Dining room
- Level: Main
- Dimensions: 3.99 x 2.91
Kitchen
- Level: Main
- Dimensions: 2.8 x 1.12
Living room
- Level: Main
- Dimensions: 5.91 x 3.85
Mud room
- Level: Main
Recreation
- Level: Basement
- Dimensions: 4.27 x 3.87
Heating
- Forced Air, Gas
Cooling
- Central Air
Appliances
- Included: Water Heater
Features
- Floor Drain
- Basement: Full,Finished
- Has fireplace: No
Interior area
- Living area range: 1100-1500 null
Property
Parking
- Parking features: Mutual
Features
- Stories: 2
- Patio & porch: Deck, Porch
- Exterior features: Landscaped, Lighting
- Pool features: None
Lot
- Size: 1,612 Square Feet
- Features: Park, School, Rec./Commun.Centre, Fenced Yard, Beach, Public Transit
Details
- Additional structures: Shed
- Parcel number: 210390174
Construction
Type & style
- Home type: SingleFamily
- Property subtype: Single Family Residence
Materials
- Brick, Vinyl Siding
- Foundation: Brick
- Roof: Asphalt Shingle,Membrane
Utilities & green energy
- Sewer: Sewer
Community & HOA
Location
- Region: Toronto
Financial & listing details
- Annual tax amount: C$5,120
- Date on market: 9/14/2026
Price history
Price history is unavailable.
Public tax history
Tax history is unavailable.
Climate risks
Neighborhood: Greenwood
Nearby schools
GreatSchools rating
No schools nearby
We couldn't find any schools near this home.
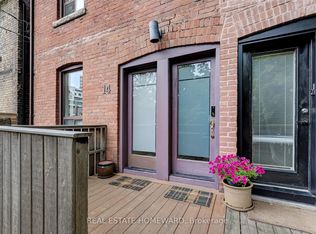
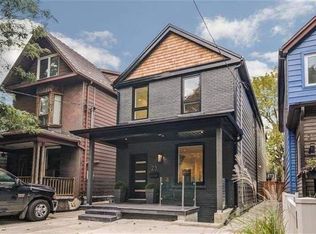

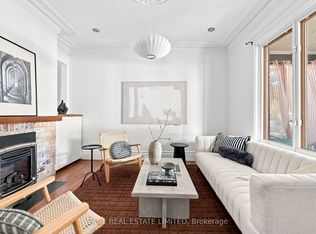
Similar homes
- C$1,049,0003 bd2 ba-- sqft72 Robbins Ave, Toronto, ON M4L 1X3For Sale
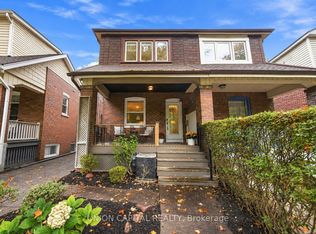 MLS ID #E13767036, UNION CAPITAL REALTY. TRREB
 - C$899,9004 bd3 ba-- sqft108 Greenwood Ave, Toronto, ON M4L 2P6For Sale
 MLS ID #E13754330, Royal LePage Frank Real Estate. TRREB
 - C$985,0003 bd2 ba-- sqft64 Wildwood Cres, Toronto, ON M4L 2K7For Sale
 MLS ID #E13759912, ROYAL LEPAGE ESTATE REALTY. TRREB
 - C$1,190,9004 bd2 ba-- sqft15 Redwood Ave, Toronto, ON M4L 2S5For Sale
 MLS ID #E13778950, RE/MAX HALLMARK REALTY LTD.. TRREB
