Behind its wide covered front porch, 301 Waverley Road is a three-bedroom brick semi that blends classic Beach character with thoughtful updates. Hardwood floors run throughout the home, while high ceilings, original trim and a fireplace add to its sense of warmth. The main floor flows from a bright living room into a spacious dining room with a built-in window seat. At the back of the home, the updated eat-in kitchen offers granite counters, generous storage, breakfast-bar seating and a sun-filled breakfast nook overlooking the greenery outside. Upstairs are three bedrooms and an updated family bathroom. The third bedroom opens directly onto a private upper-level deck, creating a quiet spot to sit among the treetops. A finished basement with a second bathroom adds flexible space for a family room, home office, playroom or guests. Close to schools, parks, transit. The best of Queen Street, The Beach and the Boardwalk all within easy reach.
For sale
C$998,000
301 Waverley Rd, Toronto, ON M4L 3T5
3beds
2baths
Single Family Residence
Built in ----
2,555 Square Feet Lot
$-- Zestimate®
C$--/sqft
C$-- HOA
What's special
Wide covered front porchThree-bedroom brick semiHigh ceilingsOriginal trimSpacious dining roomBuilt-in window seatUpdated eat-in kitchen
- 13 hours
- 15
- 0
Zillow last checked:
Listing updated:
Listed by:
RE/MAX HALLMARK REALTY LTD.
Source: TRREB,MLS®#: E13759996 Originating MLS®#: Toronto Regional Real Estate Board
Originating MLS®#: Toronto Regional Real Estate BoardFacts & features
Interior
Bedrooms & bathrooms
- Bedrooms: 3
- Bathrooms: 2
Primary bedroom
- Level: Second
- Dimensions: 3.01 x 3.79
Bedroom 2
- Level: Second
- Dimensions: 3.72 x 2.77
Bedroom 3
- Level: Second
- Dimensions: 3.33 x 2.77
Breakfast
- Level: Main
- Dimensions: 2.27 x 1.99
Dining room
- Level: Main
- Dimensions: 3.94 x 3.94
Kitchen
- Level: Main
- Dimensions: 4.63 x 3.78
Living room
- Level: Main
- Dimensions: 3.55 x 3.31
Recreation
- Level: Basement
- Dimensions: 7.99 x 4.4
Heating
- Forced Air, Gas
Cooling
- Central Air
Features
- None
- Basement: Finished
- Has fireplace: Yes
Interior area
- Living area range: 1100-1500 null
Video & virtual tour
Property
Features
- Stories: 2
- Pool features: None
Lot
- Size: 2,555 Square Feet
Details
- Parcel number: 210180025
Construction
Type & style
- Home type: SingleFamily
- Property subtype: Single Family Residence
Materials
- Brick
- Foundation: Concrete
- Roof: Shingle
Utilities & green energy
- Sewer: Sewer
Community & HOA
Location
- Region: Toronto
Financial & listing details
- Annual tax amount: C$6,890
- Date on market: 9/9/2026
Price history
Price history is unavailable.
Public tax history
Tax history is unavailable.
Climate risks
Neighborhood: The Beaches
Nearby schools
GreatSchools rating
No schools nearby
We couldn't find any schools near this home.


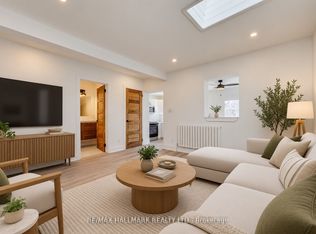

Similar homes
- C$985,0003 bd2 ba-- sqft64 Wildwood Cres, Toronto, ON M4L 2K7For Sale
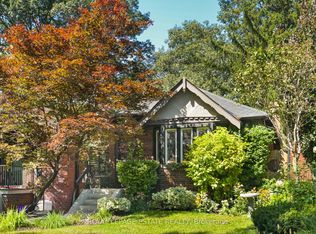 MLS ID #E13759912, ROYAL LEPAGE ESTATE REALTY. TRREB
 - C$996,0004 bd3 ba-- sqft733 Woodbine Ave, Toronto, ON M4E 2J4For Sale
 MLS ID #E13753428, ROYAL LEPAGE REAL ESTATE SERVICES OXLEY REAL ESTAT. TRREB
 - C$999,0004 bd2 ba-- sqft1056 Woodbine Ave W, Toronto, ON M4C 4C5For Sale
 MLS ID #E13761250, RE/MAX REALTRON REALTY INC.. TRREB
 - C$999,0004 bd2 ba-- sqft397 Strathmore Blvd, Toronto, ON M4C 1N6For Sale
 MLS ID #E13758078, RE/MAX HALLMARK REALTY LTD.. TRREB
