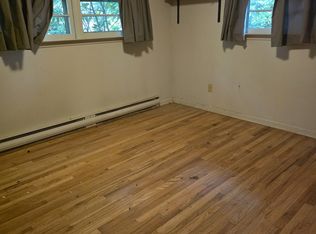
Opportunity to make sweat equity, this home needs work. Kitchen, living room, dining room, 4 bedrooms, 2 baths, 2 car garage make up this expanded ranch on a lovely level lot on cul-de-sac. The dining room could be a second family room. Open flow for entertaining. Just minutes to downtown Madison and beaches. Top schools. Owner is not in position to make repairs. Perfect home to update to your style and build equity!
Under contract
Price cut: $50K (8/25)
$450,000
27 Pine Ridge Drive, Madison, CT 06443
4beds
2,592sqft
Single Family Residence
Built in 1965
0.92 Acres Lot
$436,200 Zestimate®
$174/sqft
$-- HOA
What's special
Lovely level lotOpen flow for entertainingDining room
- 27 days
- 3,608
- 133
Likely to sell faster than
Zillow last checked:
Listing updated:
Listed by:
Judith Libby (203)215-1375,
Berkshire Hathaway NE Prop. 203-245-3100
Source: Smart MLS,MLS#: 24170767
Facts & features
Interior
Bedrooms & bathrooms
- Bedrooms: 4
- Bathrooms: 2
- Full bathrooms: 2
Primary bedroom
- Features: Full Bath
- Level: Main
Bedroom
- Level: Main
Bedroom
- Level: Main
Bedroom
- Level: Main
Dining room
- Level: Main
Family room
- Features: Cathedral Ceiling(s)
- Level: Main
Kitchen
- Features: Eating Space
- Level: Main
Living room
- Level: Main
Heating
- Hot Water, Oil
Cooling
- Window Unit(s)
Appliances
- Included: Electric Range, Refrigerator, Dishwasher, Washer, Dryer, Water Heater
Features
- Open Floorplan
- Basement: Crawl Space
- Attic: Access Via Hatch
- Has fireplace: No
Interior area
- Total structure area: 2,592
- Total interior livable area: 2,592 sqft
- Finished area above ground: 2,592
Property
Parking
- Total spaces: 2
- Parking features: Attached
- Attached garage spaces: 2
Features
- Patio & porch: Deck
- Exterior features: Rain Gutters
Lot
- Size: 0.92 Acres
- Features: Few Trees, Level, Cul-De-Sac
Details
- Parcel number: 1158629
- Zoning: RU-1
Construction
Type & style
- Home type: SingleFamily
- Architectural style: Ranch
- Property subtype: Single Family Residence
Materials
- Clapboard
- Foundation: Concrete Perimeter
- Roof: Asphalt
Condition
- New construction: No
- Year built: 1965
Utilities & green energy
- Sewer: Septic Tank
- Water: Well
Community & HOA
HOA
- Has HOA: No
Location
- Region: Madison
Financial & listing details
- Price per square foot: $174/sqft
- Tax assessed value: $350,700
- Annual tax amount: $7,866
- Date on market: 8/6/2026
Estimated market value
$436,200
$414,000 - $458,000
$4,046/mo
Price history
| Date | Event | Price |
|---|---|---|
| 8/27/2026 | Pending sale | $450,000$174/sqft |
Source: | ||
| 8/25/2026 | Price change | $450,000-10%$174/sqft |
Source: | ||
| 8/6/2026 | Listed for sale | $500,000$193/sqft |
Source: | ||
Public tax history
| Year | Property taxes | Tax assessment |
|---|---|---|
| 2025 | $7,866 +2% | $350,700 |
| 2024 | $7,715 +15.6% | $350,700 +57.5% |
| 2023 | $6,674 +1.9% | $222,700 |
| 2022 | $6,550 +1.9% | $222,700 |
| 2021 | $6,425 +0% | $222,700 |
| 2020 | $6,425 +1.8% | $222,700 |
| 2019 | $6,314 -3.3% | $222,700 -4.4% |
| 2018 | $6,531 +2.7% | $232,900 |
| 2017 | $6,358 +3% | $232,900 |
| 2016 | $6,170 +2.8% | $232,900 |
| 2015 | $6,000 -16.4% | $232,900 -18.3% |
| 2014 | $7,176 +23.4% | $285,100 |
| 2013 | $5,813 +3.1% | $285,100 |
| 2012 | $5,636 +2.4% | $285,100 |
| 2010 | $5,505 +3.7% | $285,100 |
| 2009 | $5,309 +4.4% | $285,100 |
| 2008 | $5,086 +13.5% | $285,100 +48.5% |
| 2007 | $4,483 +4.8% | $192,000 |
| 2006 | $4,278 +5% | $192,000 |
| 2005 | $4,076 +11.1% | $192,000 |
| 2003 | $3,669 +9.1% | $192,000 +49.9% |
| 2001 | $3,364 | $128,100 |
Find assessor info on the county website
Monthly payment
Est. payment
Payment breakdown
Explore the cost of this home by adjusting the details. Changes won't be saved.Climate risks
Neighborhood: 06443
Nearby schools
Schools provided by the listing agent
- Elementary: Neck River
- High: Daniel Hand
Source: Smart MLS. This data may not be complete. We recommend contacting the local school district to confirm school assignments for this home.