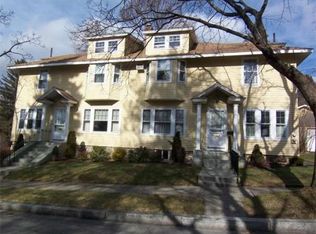
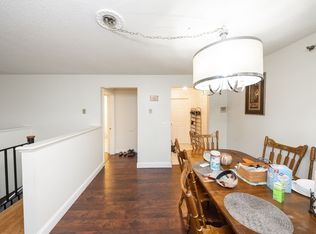
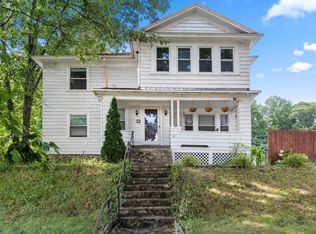
This westside duplex has 4 bedrooms, 2.5 bathrooms and 1 garage. 2026 improvements include: refinished hardwood floors and freshly painted interior. A welcoming enclosed front porch welcomes you into the home. The front foyer has a coat closet, under staircase storage and beautiful open wall for artwork. Living room has refinished hardwood floors and fireplace with mantle. Dining room has refinished hardwood floors and built-in hutch with drawers for dishware, china, platters and linens. The kitchen has been updated with white cabinets and updated appliances. The kitchen leads to large 14 x 21 deck with room for a small garden area and side private walkway connecting the front of the house to the back of the house. Second floor has a graceous hallway with arched molding, 4 bedrooms and a full bathroom with seperate tub and shower areas. There is a walk-up attic off the second floor hallway for plenty of storage or expansion of the house. A bonus of this property is a finsihed basement with additional 3/4 bathroom. Beautiful tree lined street with sidewalks and just down the street from a neighborhood village filled with a varitety of shops, coffee stops, bakery, pet supply store, gas station, salons, barber shop, restaurants, liquor store, pharmacy and convenient store. *1 mile from Worcester State University. *1 mile from Cascades Park with hiking trails & water falls. *2 miles to Beaver Brook Park with seperate dog park. *2 miles to Coes Park Beach *2.5 miles to historic Elm Park. *2 miles to Worcester Airport with flights to Florida, Philly and NYC.
Coming soon
$349,900
27 Pomona Rd #27, Worcester, MA 01602
4beds
1,952sqft
Condominium, Townhouse
Built in 1920
-- sqft lot
$-- Zestimate®
$179/sqft
$250/mo HOA
What's special
- 7 hours
- 25
- 6
Zillow last checked:
Listing updated:
Listed by:
Katie Bilotta 508-410-8689,
ERA Key Realty Services - Worcester 508-853-0964
Source: MLS PIN,MLS#: 73584188
Facts & features
Interior
Bedrooms & bathrooms
- Bedrooms: 4
- Bathrooms: 3
- Full bathrooms: 2
- 1/2 bathrooms: 1
Primary bedroom
- Features: Flooring - Hardwood
- Level: Second
Bedroom 2
- Features: Flooring - Hardwood
- Level: Second
Bedroom 3
- Features: Flooring - Hardwood
- Level: Second
Bedroom 4
- Features: Flooring - Hardwood
- Level: Second
Primary bathroom
- Features: No
Bathroom 1
- Features: Bathroom - Half, Flooring - Stone/Ceramic Tile
- Level: First
Bathroom 2
- Features: Bathroom - Full, Flooring - Stone/Ceramic Tile
- Level: Second
Bathroom 3
- Features: Bathroom - 3/4
- Level: Basement
Dining room
- Features: Closet/Cabinets - Custom Built, Flooring - Hardwood, Crown Molding
- Level: First
Kitchen
- Features: Closet/Cabinets - Custom Built, Flooring - Laminate, Dryer Hookup - Electric, Washer Hookup
- Level: First
Living room
- Features: Flooring - Hardwood, Crown Molding
- Level: First
Heating
- Steam
Cooling
- Window Unit(s)
Appliances
- Included: Range, Dishwasher, Disposal, Microwave, Refrigerator, Washer, Dryer
- Laundry: Electric Dryer Hookup, Washer Hookup, First Floor, In Unit
Features
- Archway, Entry Hall, Foyer, Walk-up Attic
- Flooring: Wood, Tile, Flooring - Hardwood
- Has basement: Yes
- Number of fireplaces: 1
- Fireplace features: Living Room
- Common walls with other units/homes: End Unit
Interior area
- Total structure area: 1,952
- Total interior livable area: 1,952 sqft
- Finished area above ground: 1,952
- Finished area below ground: 392
Property
Parking
- Total spaces: 2
- Parking features: Detached, Garage Door Opener, Deeded, Common, Off Street
- Garage spaces: 1
- Uncovered spaces: 1
Features
- Entry location: Unit Placement(Street,Front)
- Patio & porch: Deck
- Exterior features: Deck
Details
- Parcel number: 1786042
- Zoning: RS-7
Construction
Type & style
- Home type: Townhouse
- Property subtype: Condominium, Townhouse
- Attached to another structure: Yes
Materials
- Frame
- Roof: Shingle
Condition
- Year built: 1920
- Major remodel year: 2016
Utilities & green energy
- Electric: Circuit Breakers
- Sewer: Public Sewer
- Water: Public
- Utilities for property: for Electric Range, for Electric Dryer, Washer Hookup
Community & HOA
Community
- Features: Public Transportation, Shopping, Park, Walk/Jog Trails, Golf, Medical Facility, Laundromat, Conservation Area, Highway Access, House of Worship, Private School, Public School, T-Station, University
HOA
- Services included: Insurance, Maintenance Structure, Maintenance Grounds, Snow Removal
- HOA fee: $250 monthly
Location
- Region: Worcester
Financial & listing details
- Price per square foot: $179/sqft
- Tax assessed value: $298,500
- Annual tax amount: $3,937
- Date on market: 9/30/2026
Estimated market value
Not available
Estimated sales range
Not available
Not available
Price history
Price history is unavailable.
Public tax history
Tax history is unavailable.
Monthly payment
Est. payment
Payment breakdown
Explore the cost of this home by adjusting the details. Changes won't be saved.Climate risks
Neighborhood: 01602
Nearby schools
Schools provided by the listing agent
- Elementary: Tatnuck Magnet
- Middle: Forest Grove
- High: Doherty High
Source: MLS PIN. This data may not be complete. We recommend contacting the local school district to confirm school assignments for this home.
Similar homes
- $349,9002 bd2 ba1.6k sqftBotany Bay, Worcester, MA 01602For Sale
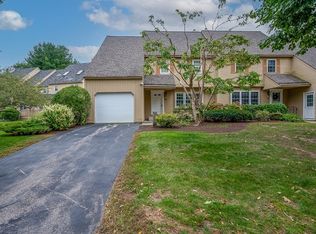 MLS ID #73583497, Mary V. Surette, Coldwell Banker Realty - Worcester. MLS PIN
 - $469,9003 bd3 ba1.9k sqft121 Copperfield Rd, Worcester, MA 01602For Sale
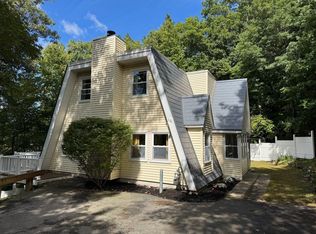 MLS ID #73580645, Brian O'Neil, RE/MAX Vision. MLS PIN
 - $390,0005 bd3 ba2.3k sqftWrentham Heights, Worcester, MA 01602For Sale
 MLS ID #73569874, Edmond Isemwami, Century 21 XSELL REALTY. MLS PIN
 - $368,0004 bd2 ba1.6k sqft211 June Street, Worcester, MA 01602For Sale
 MLS ID #73481811, Eric Girard, Coldwell Banker Realty - Brookline. MLS PIN
