Beautifully maintained 4-bedroom, 1.5-bath colonial with a 1-car garage located in Worcester's desirable Burncoat neighborhood! This charming home offers a spacious and functional layout, featuring beautiful hardwood floors throughout and plenty of character. The first floor boasts a spacious eat-in kitchen, formal dining room with built-in cabinetry, inviting living room with a cozy fireplace, and a screened-in porch perfect for relaxing and enjoying the warmer months. A convenient half bath completes the first floor. Upstairs, you'll find four generously sized bedrooms and a full bathroom featuring beautiful tilework. The walk-up attic provides ample storage space and potential for future expansion. Outside, enjoy a backyard complete with a stone patio, ideal for entertaining or outdoor gatherings. Conveniently located just steps from Thorndyke Elementary School, with easy access to major highways, shopping, dining, and area amenities. Don't miss your opportunity to own this charming colonial in a sought-after Worcester neighborhood. Schedule your showing today!
For sale
$455,000
15 Thorndyke Rd, Worcester, MA 01606
4beds
1,695sqft
Single Family Residence
Built in 1939
7,700 Square Feet Lot
$454,500 Zestimate®
$268/sqft
$-- HOA
What's special
Plenty of characterFour generously sized bedroomsSpacious eat-in kitchenSpacious and functional layoutBeautiful hardwood floors throughout
- 1 day
- 510
- 61
Zillow last checked:
Listing updated:
Listed by:
Joseph Paoletti 978-424-1191,
Keller Williams Realty North Central 978-840-9000
Source: MLS PIN,MLS#: 73603322
Facts & features
Interior
Bedrooms & bathrooms
- Bedrooms: 4
- Bathrooms: 2
- Full bathrooms: 1
- 1/2 bathrooms: 1
Primary bedroom
- Features: Closet, Flooring - Hardwood, Recessed Lighting
- Level: Second
Bedroom 2
- Features: Flooring - Hardwood
- Level: Second
Bedroom 3
- Features: Closet, Flooring - Hardwood
- Level: Second
Bedroom 4
- Features: Closet, Flooring - Hardwood
- Level: Second
Primary bathroom
- Features: No
Bathroom 1
- Features: Bathroom - Half, Flooring - Stone/Ceramic Tile
- Level: First
Bathroom 2
- Features: Bathroom - Full, Bathroom - Tiled With Tub & Shower, Flooring - Stone/Ceramic Tile
- Level: Second
Dining room
- Features: Flooring - Hardwood, Window(s) - Bay/Bow/Box
- Level: First
Kitchen
- Features: Ceiling Fan(s), Flooring - Hardwood
- Level: First
Living room
- Features: Flooring - Hardwood, Recessed Lighting
- Level: First
Heating
- Steam, Natural Gas
Cooling
- None
Appliances
- Included: Gas Water Heater, Water Heater, Range, Disposal, Refrigerator, Washer, Dryer, Range Hood
- Laundry: Sink, In Basement, Electric Dryer Hookup, Washer Hookup
Features
- Entry Hall
- Flooring: Tile, Hardwood, Flooring - Hardwood
- Doors: Storm Door(s)
- Windows: Insulated Windows
- Basement: Full
- Number of fireplaces: 1
- Fireplace features: Living Room
Interior area
- Total structure area: 1,695
- Total interior livable area: 1,695 sqft
- Finished area above ground: 1,695
Property
Parking
- Total spaces: 4
- Parking features: Attached, Off Street, Paved
- Attached garage spaces: 1
- Uncovered spaces: 3
Accessibility
- Accessibility features: No
Features
- Patio & porch: Screened, Patio
- Exterior features: Porch - Screened, Patio, Rain Gutters
Lot
- Size: 7,700 Square Feet
- Features: Gentle Sloping, Level
Details
- Parcel number: M:0036 B:0012 L:0024A,1795041
- Zoning: RS-7
Construction
Type & style
- Home type: SingleFamily
- Architectural style: Colonial
- Property subtype: Single Family Residence
Materials
- Frame
- Foundation: Concrete Perimeter, Stone
- Roof: Shingle
Condition
- Year built: 1939
Utilities & green energy
- Electric: Circuit Breakers, 100 Amp Service
- Sewer: Public Sewer
- Water: Public
- Utilities for property: for Electric Range, for Electric Dryer, Washer Hookup
Green energy
- Energy efficient items: Thermostat
Community & HOA
Community
- Features: Public Transportation, Shopping, Pool, Tennis Court(s), Park, Walk/Jog Trails, Stable(s), Golf, Medical Facility, Laundromat, Bike Path, Conservation Area, Highway Access, House of Worship, Private School, Public School, T-Station, University
HOA
- Has HOA: No
Location
- Region: Worcester
Financial & listing details
- Price per square foot: $268/sqft
- Tax assessed value: $438,100
- Annual tax amount: $5,818
- Date on market: 11/18/2026
- Road surface type: Paved
Estimated market value
$454,500
$432,000 - $477,000
$2,681/mo
Price history
| Date | Event | Price |
|---|---|---|
| 11/18/2026 | Listed for sale | $455,000$268/sqft |
Source: MLS PIN #73603322 Report a problem | ||
Public tax history
| Year | Property taxes | Tax assessment |
|---|---|---|
| 2025 | $5,619 +2.1% | $426,000 +6.5% |
| 2024 | $5,501 +4.1% | $400,100 +8.6% |
| 2023 | $5,284 +8.4% | $368,500 +15% |
| 2022 | $4,875 +4.1% | $320,500 +11.5% |
| 2021 | $4,681 +3.2% | $287,500 +7.8% |
| 2020 | $4,536 +0.2% | $266,800 +6.1% |
| 2019 | $4,527 +0.7% | $251,500 +5.8% |
| 2018 | $4,497 +4.1% | $237,800 +5.8% |
| 2017 | $4,319 +0.7% | $224,700 +7.9% |
| 2016 | $4,291 +2.7% | $208,200 |
| 2015 | $4,179 +2.7% | $208,200 |
| 2014 | $4,068 +3.6% | $208,200 -1.5% |
| 2013 | $3,928 +2.8% | $211,400 -6% |
| 2012 | $3,821 +8% | $225,000 -3.7% |
| 2010 | $3,539 -5.3% | $233,600 -15.6% |
| 2009 | $3,737 -2.3% | $276,800 -9.2% |
| 2008 | $3,825 +1.8% | $305,000 -1.8% |
| 2007 | $3,759 +5.7% | $310,700 +9.4% |
| 2006 | $3,557 +3% | $283,900 +8.3% |
| 2005 | $3,454 +2.2% | $262,100 +14.5% |
| 2004 | $3,378 +5.1% | $229,000 +15.1% |
| 2003 | $3,214 +9.7% | $198,900 +21.2% |
| 2002 | $2,929 +17.1% | $164,100 +21.2% |
| 2000 | $2,501 +9.7% | $135,400 +10.9% |
| 1997 | $2,280 | $122,100 |
Find assessor info on the county website
Monthly payment
Est. payment
Payment breakdown
Explore the cost of this home by adjusting the details. Changes won't be saved.Climate risks
Neighborhood: 01606
Nearby schools
Schools provided by the listing agent
- Elementary: Thorndyke Road School
- Middle: Burncoat Middle School
- High: Burncoat High School
Source: MLS PIN. This data may not be complete. We recommend contacting the local school district to confirm school assignments for this home.
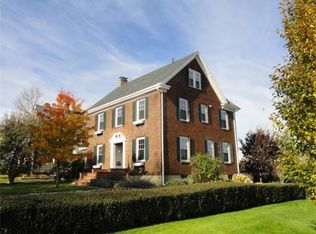
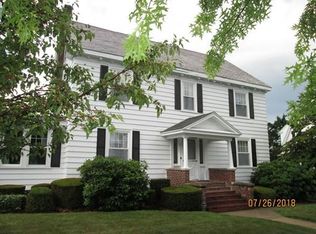
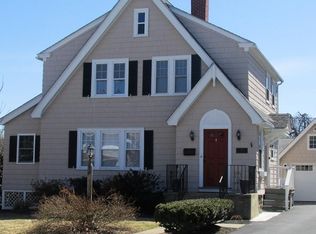
Similar homes
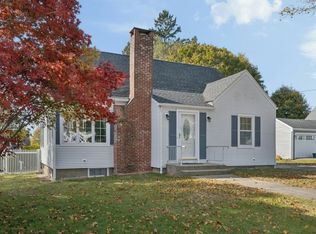
- $425,0004 bd2 ba1.3k sqft21 Marland Rd, Worcester, MA 01606For Sale
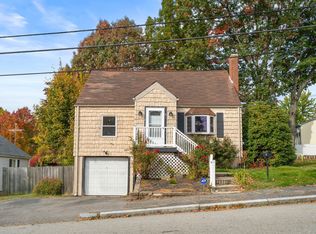 MLS ID #73596975, Kim McCrohon, Coldwell Banker Realty - Worcester. MLS PIN
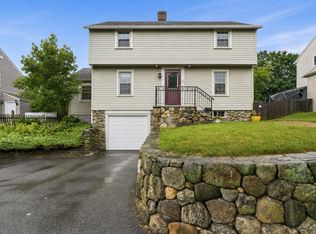
- $499,0004 bd2 ba1.2k sqft3 Rochelle St, Worcester, MA 01606For Sale
 MLS ID #73600629, Myai Emery-Le, Emery-Le Team Realty, LLC. MLS PIN
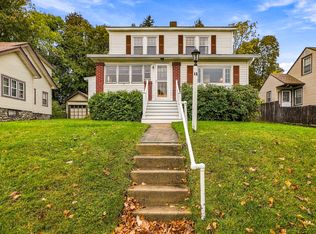
- $445,0003 bd2 ba1.6k sqft154 Barnard Rd, Worcester, MA 01605For Sale
 MLS ID #73546410, Mary Tavolieri McMahon, Berkshire Hathaway HomeServices Commonwealth Real Estate. MLS PIN
- $419,0003 bd2 ba1.4k sqft48 Barnard Rd, Worcester, MA 01605For Sale
 MLS ID #73593871, Chris Sequeira, Media Realty Group Elite. MLS PIN
