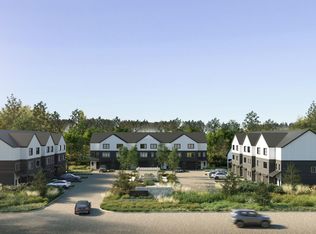
Welcome to The Barn Condominium, an exciting new community of just 14 thoughtfully designed townhomes in Georges Mills, a charming village within the Town of Sunapee at the northern end of Lake Sunapee. Enjoy four-season living with boating, beaches, mountains, skiing and miles of trails all within easy reach, plus convenient I-89 access for commuting to Lebanon and the Upper Valley. Step inside to a welcoming entry with a custom built-in mudroom bench accented by LED lighting. The ground floor offers a private guest suite, while gorgeous flooring continues throughout the home. The bright, open-concept main level features a beautifully appointed kitchen with stylish cabinetry, generous workspace and breakfast nook, flowing seamlessly into the dining and living areas. A powder room and laundry with washer and dryer included complete this level. Upstairs, the spacious Primary Suite features a beautifully finished bath with an impressive oversized shower. An additional bedroom, full bath and dedicated office provide flexibility for today's lifestyles. The unfinished basement offers excellent storage with potential for future expansion. Outside, paving, landscaping and a thoughtfully planned center courtyard complete the community setting. With an anticipated condominium fee of just $150–$200/month, homeowners can enjoy the benefits of brand-new, low-maintenance living. And The Barn has a story unlike any other. The community's future “Barn” will be brought to life using reclaimed materials from the original barn where Aerosmith's legendary journey began, preserving a treasured piece of Sunapee history for a new generation. New construction, high-end finishes, four-season recreation and convenient Upper Valley access - welcome to The Barn Condominium. Model home shown in photos, unit 14. Unit 13 is a mirror image of 14. Come see today!
Active
Listed by: Apex Real Estate • Crystal Ashman
$725,000
27 Prospect Hill Road #13, Sunapee, NH 03782
3beds
2,249sqft
Condominium, Townhouse
Built in 2026
-- sqft lot
$717,400 Zestimate®
$322/sqft
$-- HOA
What's special
- 47 days
- 95
- 8
Zillow last checked:
Listing updated:
Listed by:
Crystal Ashman,
Apex Real Estate 603-845-3542,
Dawn Desruisseaux,
Apex Real Estate
Source: PrimeMLS,MLS#: 5105552
Facts & features
Interior
Bedrooms & bathrooms
- Bedrooms: 3
- Bathrooms: 4
- Full bathrooms: 1
- 3/4 bathrooms: 2
- 1/2 bathrooms: 1
Heating
- Propane, Forced Air
Cooling
- Central Air
Appliances
- Included: ENERGY STAR Qualified Dishwasher, ENERGY STAR Qualified Dryer, Microwave, Electric Range, ENERGY STAR Qualified Refrigerator, ENERGY STAR Qualified Washer
Features
- Kitchen Island, Living/Dining, Primary BR w/ BA, Natural Light, Walk-In Closet(s), Programmable Thermostat
- Flooring: Ceramic Tile, Hardwood
- Doors: ENERGY STAR Qualified Doors
- Windows: Screens, ENERGY STAR Qualified Windows
- Basement: Basement Stairs,Bulkhead,Concrete,Exterior Entry,Unfinished,Interior Entry
- Attic: Pull Down Stairs
Interior area
- Total structure area: 2,769
- Total interior livable area: 2,249 sqft
- Finished area above ground: 2,249
- Finished area below ground: 0
Property
Parking
- Total spaces: 1
- Parking features: Paved, Auto Open, Direct Entry, Garage, Attached
- Garage spaces: 1
Accessibility
- Accessibility features: 1st Floor Bedroom, 1st Floor Full Bathroom, 1st Floor Hrd Surfce Flr
Features
- Levels: 3
- Stories: 3
- Patio & porch: Covered Porch
- Exterior features: Deck, Garden
- Frontage length: Road frontage: 253
Lot
- Features: Condo Development, Landscaped
Details
- Zoning description: Village Residential
- Other equipment: Sprinkler System
Construction
Type & style
- Home type: Townhouse
- Property subtype: Condominium, Townhouse
Materials
- Vinyl Exterior
- Foundation: Poured Concrete
- Roof: Asphalt Shingle
Condition
- New construction: Yes
- Year built: 2026
Utilities & green energy
- Electric: 200+ Amp Service, Circuit Breakers, Underground
- Sewer: Public Sewer
- Utilities for property: Propane, Fiber Optic Internt Avail
Community & HOA
Community
- Security: HW/Batt Smoke Detector
HOA
- Amenities included: Maintenance Structure, Master Insurance, Landscaping, Common Acreage, Snow Removal
- Services included: Condo Association Fee, Maintenance Grounds, Plowing
- Additional fee info: Fee: $150
Location
- Region: Sunapee
Financial & listing details
- Price per square foot: $322/sqft
- Date on market: 8/18/2026
Estimated market value
$717,400
$682,000 - $753,000
$3,673/mo
Price history
| Date | Event | Price |
|---|---|---|
| 8/20/2026 | Listed for sale | $725,000$322/sqft |
Source:  PrimeMLS #5105552 Report a problem PrimeMLS #5105552 Report a problem | ||
Public tax history
Tax history is unavailable.
Monthly payment
Est. payment
Payment breakdown
Explore the cost of this home by adjusting the details. Changes won't be saved.Climate risks
Neighborhood: 03782
Nearby schools
Schools provided by the listing agent
- Elementary: Sunapee Central School
- Middle: Sunapee Middle High School
- High: Sunapee Sr. High School
- District: Sunapee
Source: PrimeMLS. This data may not be complete. We recommend contacting the local school district to confirm school assignments for this home.
- $730,0003 bd4 ba2.2k sqft27 Prospect Hill Rd #14, Sunapee, NH 03782New Construction
- $730,0003 bd4 ba2.3k sqft27 Prospect Hill Rd #12, Sunapee, NH 03782New Construction
- $725,0003 bd4 ba2.2k sqft27 Prospect Hill Rd #11, Sunapee, NH 03782New Construction
- $730,0003 bd4 ba2.2k sqft27 Prospect Hill Rd #10, Sunapee, NH 03782New Construction
Similar homes
- $725,0003 bd4 ba2.2k sqftThe Barn Condominium, Sunapee, NH 03782ActiveMLS ID #5105558, Crystal Ashman. PrimeMLS
- $730,0003 bd4 ba2.2k sqftThe Barn Condominium, Sunapee, NH 03782ActiveMLS ID #5105549, Crystal Ashman. PrimeMLS
- $730,0003 bd4 ba2.3k sqftThe Barn Condominium, Sunapee, NH 03782ActiveMLS ID #5105556, Crystal Ashman. PrimeMLS
- $730,0003 bd4 ba2.2k sqftThe Barn Condominium, Sunapee, NH 03782ActiveMLS ID #5105562, Crystal Ashman. PrimeMLS
