RARE FIND! Welcome to Tyngsboro Crossing, this is one of only eight 3-bedroom townhomes in the entire community. Built in 2018 and meticulously maintained, this move-in-ready home offers modern construction, low-maintenance living, and an exceptional floor plan. The first floor features an open-concept layout with hardwood flooring throughout, recessed lighting, a tiled half bath, and a spacious L-shaped kitchen complete with SS appliances and abundant cabinet space. The 2nd floor offers two generously sized bedrooms and a full bath, while the third floor is dedicated to an expansive primary featuring a private full bath and plenty of space for a home office, or workout area. Featuring a rear wood deck, the home enjoys one of the best settings in the community. New Bosch HVAC, a low condo fee, newer construction, and a highly sought-after 3-bedroom this home won't last long.
Pending
$565,900
27 Riley Rd #27, Tyngsboro, MA 01879
3beds
1,573sqft
:
Get pre-qualified$3,931/mo
Condominium, Townhouse
Built in 2018
-- sqft lot
$-- Zestimate®
$360/sqft
$260/mo HOA
What's special
Rear wood deckOpen-concept layoutTwo generously sized bedroomsRecessed lightingHardwood flooring throughoutTiled half bathAbundant cabinet space
- 37 days |
- 58 |
- 1 |
Zillow last checked:
Listing updated:
Listed by:
Michael Page 978-390-1700,
LAER Realty Partners 978-226-3421
Source: MLS PIN,MLS#: 73537720
Facts & features
Interior
Bedrooms & bathrooms
- Bedrooms: 3
- Bathrooms: 3
- Full bathrooms: 2
- 1/2 bathrooms: 1
Primary bedroom
- Area: 288
- Dimensions: 16 x 18
Bedroom 2
- Area: 120
- Dimensions: 10 x 12
Bedroom 3
- Area: 240
- Dimensions: 12 x 20
Kitchen
- Area: 224
- Dimensions: 14 x 16
Living room
- Area: 65
- Dimensions: 13 x 5
Heating
- Forced Air, Natural Gas
Cooling
- Central Air
Appliances
- Included: Range, Dishwasher, Microwave, Refrigerator, Washer, Dryer
- Laundry: In Unit, Gas Dryer Hookup, Washer Hookup
Features
- Internet Available - Unknown
- Flooring: Tile, Carpet, Hardwood
- Windows: Storm Window(s)
- Has basement: Yes
- Has fireplace: No
- Common walls with other units/homes: End Unit
Interior area
- Total structure area: 1,573
- Total interior livable area: 1,573 sqft
- Finished area above ground: 1,573
Property
Parking
- Total spaces: 2
- Parking features: Off Street, Assigned, Guest, Driveway, Paved
- Uncovered spaces: 2
Features
- Entry location: Unit Placement(Street,Back)
- Patio & porch: Deck - Wood
- Exterior features: Deck - Wood
Details
- Parcel number: M:027 B:0001 L:14,5037011
- Zoning: I1
Construction
Type & style
- Home type: Townhouse
- Property subtype: Condominium, Townhouse
Materials
- Frame
- Roof: Shingle
Condition
- Year built: 2018
Utilities & green energy
- Electric: 100 Amp Service
- Sewer: Public Sewer
- Water: Public
- Utilities for property: for Gas Range, for Gas Oven, for Gas Dryer, Washer Hookup
Community & HOA
Community
- Features: Public Transportation, Shopping, Tennis Court(s), Park, Walk/Jog Trails, Golf, Medical Facility, Laundromat, Bike Path, Conservation Area, Highway Access, House of Worship, Private School, Public School, T-Station, University
HOA
- Amenities included: Garden Area
- Services included: Insurance, Maintenance Structure, Road Maintenance, Maintenance Grounds, Snow Removal, Trash, Reserve Funds
- HOA fee: $260 monthly
Location
- Region: Tyngsboro
Financial & listing details
- Price per square foot: $360/sqft
- Tax assessed value: $495,100
- Annual tax amount: $6,110
- Date on market: 6/18/2026
Estimated market value
Not available
Estimated sales range
Not available
$3,284/mo
Price history
| Date | Event | Price |
|---|---|---|
| 6/25/2026 | Pending sale | $565,900$360/sqft |
Source: MLS PIN #73537720 Report a problem | ||
| 6/17/2026 | Listed for sale | $565,900+8.6%$360/sqft |
Source: MLS PIN #73537720 Report a problem | ||
| 7/25/2024 | Listing removed | -- |
Source: Zillow Rentals Report a problem | ||
| 7/17/2024 | Listed for rent | $3,199$2/sqft |
Source: Zillow Rentals Report a problem | ||
| 8/22/2023 | Sold | $521,000+0.2%$331/sqft |
Source: MLS PIN #73135358 Report a problem | ||
| 7/12/2023 | Listed for sale | $519,990$331/sqft |
Source: MLS PIN #73135358 Report a problem | ||
Public tax history
Tax history is unavailable.
Monthly payment
Est. payment
Payment breakdown
Explore the cost of this home by adjusting the details. Changes won't be saved.Climate risks
Neighborhood: 01879
Nearby schools
GreatSchools rating
- 6/10Tyngsborough Elementary SchoolGrades: PK-5Distance: 2.1 mi
- 7/10Tyngsborough Middle SchoolGrades: 6-8Distance: 2.3 mi
- 8/10Tyngsborough High SchoolGrades: 9-12Distance: 2.3 mi
Schools provided by the listing agent
- Elementary: Tyngsborough
- Middle: Tyngsborough
- High: Tyngsborough
Source: MLS PIN. This data may not be complete. We recommend contacting the local school district to confirm school assignments for this home.
- $388,700-- bd-- ba-- sqft38 Riley Rd #UNIT 34, Tyngsboro, MA 01879Off Market
- $464,1002 bd2 ba1.2k sqft73 Riley, Tyngsboro, MA 01879Off Market
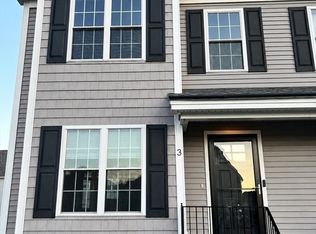
- $3,2992 bd2 ba1.8k sqft3 Riley Rd #3, Tyngsboro, MA 01879For Rent
- $461,8002 bd2 ba1.2k sqft62 Riley, Tyngsborough, MA 01879Off Market
- $--2 bd2 ba1.6k sqft18 Caroline Way #18, Tyngsboro, MA 01879Off Market
- $525,0002 bd2 ba1.7k sqft41 Riley Rd #41, Tyngsboro, MA 01879Sold
- $450,0002 bd2 ba1.3k sqft16 Caroline Way UNIT 45, Tyngsboro, MA 01879Sold
- $505,0002 bd2 ba1.3k sqft45 Riley Rd #45, Tyngsboro, MA 01879Sold
A local agent can set up tours, give advice and negotiate with sellers.
Similar homes
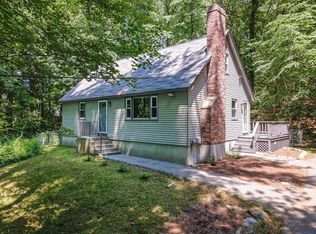
- $549,9004 bd2 ba1.5k sqft40 Sherburne Ave, Tyngsboro, MA 01879For Sale
 MLS ID #73534329, Matt Milonopoulos, Re/Max Innovative Properties. MLS PIN
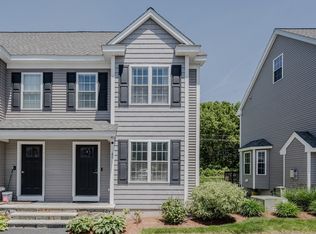
 - $479,9002 bd2 ba1.3k sqftTyngsboro Crossing, Tyngsboro, MA 01879For Sale
 MLS ID #73534601, Dan O'Connell Sr, LAER Realty Partners. MLS PIN
 - $615,0002 bd3 ba1.8k sqft90 Rangeway Rd #303, Billerica, MA 01821For Sale By Owner

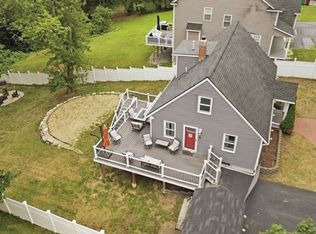
- $675,0003 bd2 ba1.3k sqft1582 Varnum Ave, Lowell, MA 01854For Sale
 MLS ID #73550802, Cheryl A. Maggio, LAER Realty Partners. MLS PIN
 - $539,9003 bd2 ba1.9k sqft36 Highland Street, Hudson, NH 03051ActiveMLS ID #5101130, Erika Stewart. PrimeMLS
- $669,9992 bd2 ba1.2k sqft33 Phalanx St, Tyngsboro, MA 01879For SaleMLS ID #73515172, Christi Guthrie, LAER Realty Partners. MLS PIN
- $595,0002 bd2 ba1.7k sqftSummerfields, Boxborough, MA 01719For SaleMLS ID #73533404, Janice VanDerAa, Keller Williams Realty Boston Northwest. MLS PIN
- $724,9003 bd3 ba1.4k sqft165 Astle St, Tewksbury, MA 01876For SaleMLS ID #73553521, Gloria Royal, StartPoint Realty. MLS PIN
- $594,0003 bd3 ba1.2k sqft32 Honor Roll Rd, Pelham, NH 03076For SaleMLS ID #73534796, Ellen Grant, Keller Williams Gateway Realty. MLS PIN
- $639,9994 bd3 ba2k sqft289B Webster Street, Hudson, NH 03051ActiveMLS ID #5101218, Kelli J Gilbride. PrimeMLS
- $739,0003 bd3 ba2.2k sqft770 Mammoth Road, Pelham, NH 03076ActiveMLS ID #5101070, Travis Anderson. PrimeMLS
- $599,0003 bd2 ba2k sqft111 Lawton Rd, Shirley, MA 01464For SaleMLS ID #73552341, Victoria Jeffrey, Real Estate Exchange. MLS PIN
- $615,0004 bd3 ba2.1k sqft7 Hastings Lane, Nashua, NH 03064ActiveMLS ID #5101088, Derek Gilmore. PrimeMLS
- $514,9002 bd2 ba1.7k sqftMillview Estates, Lowell, MA 01851For SaleMLS ID #73509101, Nicole Kazanjian, Coldwell Banker Realty. MLS PIN
- $664,9994 bd2 ba1.7k sqft250 Groton Rd, Westford, MA 01886For SaleMLS ID #73547894, Michael Wetherbee, Cameron Real Estate Group. MLS PIN
- $625,0004 bd2 ba2.2k sqft18 Cobble Hill Road, Nashua, NH 03062ActiveMLS ID #5099578, Charlotte A Marrocco-Mohler. PrimeMLS
- $539,9003 bd2 ba1.7k sqft12 Wheaton Drive, Nashua, NH 03063ActiveMLS ID #5098833, Kaitlin Martel Ghen. PrimeMLS
- $679,0003 bd2 ba1.8k sqft23 Appaloosa Dr, Methuen, MA 01844For SaleMLS ID #73553290, Donna Burke, Coldwell Banker Realty - Andovers/Readings Regional. MLS PIN
- $477,9002 bd2 ba1k sqftBarrett Farm, Billerica, MA 01821For SaleMLS ID #73519624, Judi Martin, Keller Williams Realty-Merrimack. MLS PIN
- $679,0003 bd2 ba1.8k sqft8 Island Pond Road, Pelham, NH 03076ActiveMLS ID #5099176, Julie D'Arcangelo. PrimeMLS
