Welcome to Tyngsborough Crossing! This beautifully maintained end unit townhouse offers 1,312 square feet of comfortable living space with 2 spacious bedrooms, 1.5 bathrooms, and a thoughtfully designed open layout. The modern kitchen features stainless steel appliances and ample cabinetry, making it perfect for everyday living and entertaining. Additional highlights include a private porch, yard area, basement storage, and the convenience of first-floor living within a well-kept three-story building. Combining style, functionality, and a desirable location, this move-in-ready home is an excellent opportunity for buyers seeking low-maintenance living in a sought-after community. The stunning kitchen is equipped with stainless steel appliances, ample cabinetry, and plenty of counter space, seamlessly flowing into the dining and living areas—ideal for entertaining or everyday living.
For sale
Price cut: $10K (7/24)
$479,900
49 Riley Rd #49, Tyngsboro, MA 01879
2beds
1,312sqft
:
Get pre-qualified$3,373/mo
Condominium, Townhouse
Built in 2018
-- sqft lot
$-- Zestimate®
$366/sqft
$260/mo HOA
What's special
Yard areaPrivate porchModern kitchenBeautifully maintained first-floor condominiumThoughtfully designed open layoutWell-kept three-story buildingStainless steel appliances
- 44 days |
- 47 |
- 6 |
Zillow last checked:
Listing updated:
Listed by:
Dan O'Connell Sr 978-423-2578,
LAER Realty Partners 978-957-1700,
Daniel O'Connell Jr 978-551-5644
Source: MLS PIN,MLS#: 73534601
Facts & features
Interior
Bedrooms & bathrooms
- Bedrooms: 2
- Bathrooms: 2
- Full bathrooms: 1
- 1/2 bathrooms: 1
Primary bedroom
- Features: Cathedral Ceiling(s), Ceiling Fan(s), Closet, Flooring - Wall to Wall Carpet
- Level: Second
- Area: 288
- Dimensions: 18 x 16
Bedroom 2
- Features: Closet, Flooring - Wall to Wall Carpet
- Level: Second
- Area: 120
- Dimensions: 12 x 10
Primary bathroom
- Features: No
Bathroom 1
- Features: Bathroom - Half, Flooring - Stone/Ceramic Tile, Lighting - Overhead, Pedestal Sink
- Level: First
Bathroom 2
- Features: Bathroom - Full, Bathroom - With Tub & Shower, Flooring - Stone/Ceramic Tile, Countertops - Stone/Granite/Solid, Countertops - Upgraded, Lighting - Overhead
- Level: Second
Kitchen
- Features: Flooring - Hardwood, Dining Area, Countertops - Stone/Granite/Solid, Countertops - Upgraded, Cabinets - Upgraded, Deck - Exterior, Open Floorplan, Stainless Steel Appliances, Lighting - Overhead
- Level: Main,First
- Area: 224
- Dimensions: 16 x 14
Living room
- Features: Flooring - Hardwood
- Level: First
- Area: 195
- Dimensions: 15 x 13
Heating
- Forced Air, Natural Gas
Cooling
- Central Air
Appliances
- Included: Range, Dishwasher, Microwave
- Laundry: In Unit, Gas Dryer Hookup, Washer Hookup
Features
- Loft
- Flooring: Wood, Tile, Carpet, Flooring - Wall to Wall Carpet
- Doors: Insulated Doors
- Windows: Insulated Windows
- Has basement: Yes
- Has fireplace: No
Interior area
- Total structure area: 1,312
- Total interior livable area: 1,312 sqft
- Finished area above ground: 1,312
Property
Parking
- Total spaces: 2
- Parking features: Off Street, Assigned, Guest, Paved
- Uncovered spaces: 2
Accessibility
- Accessibility features: No
Features
- Patio & porch: Deck - Wood
- Exterior features: Deck - Wood
Details
- Parcel number: M:027 B:0001 L:25,5037022
- Zoning: RES
Construction
Type & style
- Home type: Townhouse
- Property subtype: Condominium, Townhouse
Materials
- Frame
- Roof: Shingle
Condition
- Year built: 2018
Utilities & green energy
- Electric: Circuit Breakers
- Sewer: Public Sewer
- Water: Public
- Utilities for property: for Gas Range, for Gas Dryer, Washer Hookup
Community & HOA
Community
- Features: Shopping, Walk/Jog Trails, Highway Access, Public School
HOA
- Services included: Insurance, Maintenance Structure, Road Maintenance, Maintenance Grounds, Snow Removal, Trash
- HOA fee: $260 monthly
Location
- Region: Tyngsboro
Financial & listing details
- Price per square foot: $366/sqft
- Tax assessed value: $443,900
- Annual tax amount: $5,478
- Date on market: 6/11/2026
Estimated market value
Not available
Estimated sales range
Not available
Not available
Price history
| Date | Event | Price |
|---|---|---|
| 7/24/2026 | Price change | $479,900-2%$366/sqft |
Source: MLS PIN #73534601 Report a problem | ||
| 7/15/2026 | Price change | $489,900-2%$373/sqft |
Source: MLS PIN #73534601 Report a problem | ||
| 6/11/2026 | Listed for sale | $499,900$381/sqft |
Source: MLS PIN #73534601 Report a problem | ||
Public tax history
Tax history is unavailable.
Monthly payment
Est. payment
Payment breakdown
Explore the cost of this home by adjusting the details. Changes won't be saved.Climate risks
Neighborhood: 01879
Nearby schools
GreatSchools rating
- 6/10Tyngsborough Elementary SchoolGrades: PK-5Distance: 2.1 mi
- 7/10Tyngsborough Middle SchoolGrades: 6-8Distance: 2.2 mi
- 8/10Tyngsborough High SchoolGrades: 9-12Distance: 2.2 mi
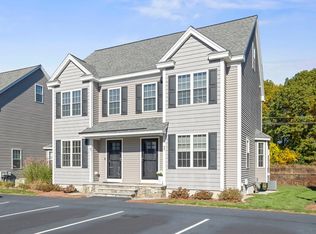
- $505,0002 bd2 ba1.3k sqft45 Riley Rd #45, Tyngsboro, MA 01879Sold
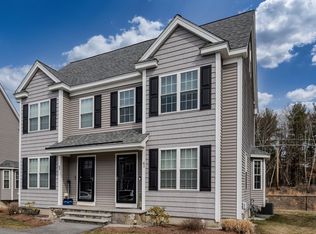
- $525,0002 bd2 ba1.7k sqft41 Riley Rd #41, Tyngsboro, MA 01879Sold
- $461,8002 bd2 ba1.2k sqft62 Riley, Tyngsborough, MA 01879Off Market
- $464,1002 bd2 ba1.2k sqft73 Riley, Tyngsboro, MA 01879Off Market
- $388,700-- bd-- ba-- sqft38 Riley Rd #UNIT 34, Tyngsboro, MA 01879Off Market
- $--2 bd2 ba1.3k sqft62 Riley Rd #62, Tyngsboro, MA 01879Off Market
- $565,9003 bd3 ba1.5k sqft27 Riley Rd #27, Tyngsboro, MA 01879Pending
- $528,2002 bd1 ba1.5k sqft11 Riley Rd, Tyngsboro, MA 01879Off Market
A local agent can set up tours, give advice and negotiate with sellers.
Similar homes
- $469,9002 bd2 ba1.3k sqftVillage At Merrimac Landing, Tyngsboro, MA 01879For Sale
 MLS ID #73509674, Manny Paolucci, Keller Williams Realty-Merrimack. MLS PIN
 - $539,0003 bd2 ba1.1k sqft46 Middlesex Rd, Tyngsboro, MA 01879For Sale
 MLS ID #73553601, Deb Burke, Keller Williams Realty Boston Northwest. MLS PIN
 - $549,9004 bd2 ba1.5k sqft40 Sherburne Ave, Tyngsboro, MA 01879For Sale
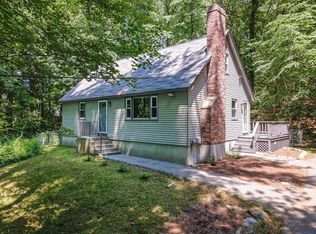 MLS ID #73534329, Matt Milonopoulos, Re/Max Innovative Properties. MLS PIN
 - $477,9002 bd2 ba1k sqftBarrett Farm, Billerica, MA 01821For Sale
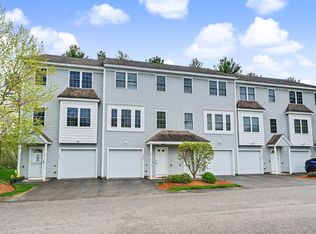 MLS ID #73519624, Judi Martin, Keller Williams Realty-Merrimack. MLS PIN
 - $519,9002 bd1 ba972 sqft103 Fox Ave, Dracut, MA 01826For SaleMLS ID #73553303, Kenneth Purtell, RE/MAX Innovative Properties. MLS PIN
- $479,9002 bd1 ba1k sqft7 Gorham St #57, Chelmsford, MA 01824For SaleMLS ID #73535810, Uma Vadher, eRealty Advisors, Inc.. MLS PIN
- $669,9992 bd2 ba1.2k sqft33 Phalanx St, Tyngsboro, MA 01879For SaleMLS ID #73515172, Christi Guthrie, LAER Realty Partners. MLS PIN
- $415,0002 bd2 ba1.1k sqftWilliamsburg, North Chelmsford, MA 01863For SaleMLS ID #73538868, Patrick Mealey, Lamacchia Realty, Inc.. MLS PIN
- $575,0003 bd2 ba1.3k sqftTwo Lynns Condominiums, North Chelmsford, MA 01863For SaleMLS ID #73545697, Aditi Jain, Redfin Corp.. MLS PIN
- $469,9003 bd2 ba1.1k sqft631-633 E Merrimack Street Condominium, Lowell, MA 01852For SaleMLS ID #73545278, Olivares Molina TEAM, Realty One Group Nest. MLS PIN
- $615,0002 bd3 ba1.8k sqft90 Rangeway Rd #303, Billerica, MA 01821For Sale By Owner
- $514,9002 bd2 ba1.7k sqftMillview Estates, Lowell, MA 01851For SaleMLS ID #73509101, Nicole Kazanjian, Coldwell Banker Realty. MLS PIN
- $675,0003 bd2 ba1.3k sqft1582 Varnum Ave, Lowell, MA 01854For SaleMLS ID #73550802, Cheryl A. Maggio, LAER Realty Partners. MLS PIN
- $475,0002 bd2 ba1.6k sqftShaker Village Condominium, Lancaster, MA 01523For SaleMLS ID #73543114, Haschig Homes Group, William Raveis R.E. & Home Services. MLS PIN
- $490,0002 bd2 ba1.3k sqftLamplighter Village, Windham, NH 03087For SaleMLS ID #73533523, Jackie Pitts, Coldwell Banker Realty - Andovers/Readings Regional. MLS PIN
- $499,5002 bd2 ba1.2k sqftCarter Green Complex, Tewksbury, MA 01876For SaleMLS ID #73537181, The Joanna Schlansky Residential Team, Elite Realty Experts, LLC. MLS PIN
- $459,9002 bd2 ba1.2k sqftThe Village At Shirley Station, Shirley, MA 01464For SaleMLS ID #73540317, Michael Page, LAER Realty Partners. MLS PIN
- $459,0002 bd3 ba1.6k sqftEnglish Hollow Condominium, Lowell, MA 01852For SaleMLS ID #73515249, Shirley Cunico, Doherty Properties. MLS PIN
- $415,0002 bd2 ba1k sqftWest Acton Village Condominiums, Acton, MA 01720For SaleMLS ID #73545329, Erika Tarlow, Coldwell Banker Realty - Boston. MLS PIN
- $519,0002 bd2 ba1.2k sqft107 Patrick Rd, Tewksbury, MA 01876For SaleMLS ID #73530309, Stephen Mcgovern, Conway - Canton. MLS PIN
