Exceptional value in a spectacular setting. Welcome to this beautifully renovated Dutch Colonial, an elegant blend of timeless architectural character, refined modern updates, and Hudson River views. Bathed in natural light and thoughtfully designed for both gracious living and entertaining, this exceptional home offers a rare combination of style, comfort, and an extraordinary setting.
The beautifully renovated chef’s kitchen serves as the heart of the home, featuring crisp white cabinetry, quartz countertops, generous storage, and a seamless connection to the dining spaces. The inviting living room is anchored by a beautiful fireplace and enhanced by elegant French doors opening to a covered patio. Beyond, the expansive west-facing deck captures spectacular Hudson River vistas and provides an idyllic setting for outdoor entertaining, quiet relaxation, and magnificent sunsets.
A private office or study, with sliding glass doors leading to the deck, offers an inspiring workspace surrounded by beautiful views. A beautifully renovated full bath completes the main level.
Upstairs, the spacious primary suite is a serene retreat, featuring a generous walk-in dressing area and a luxurious, spa-inspired bath with a soaking tub, separate shower, and picturesque views. Three additional well-proportioned bedrooms and another beautifully updated full bath provide exceptional flexibility for family and guests.
Additional amenities include a built-in speaker system throughout much of the home, an expansive yard, abundant parking, an oversized garage, and a full basement offering substantial storage and versatile possibilities for recreation, hobbies, etc...
A rare opportunity at an attractive price, this beautifully renovated home pairs exceptional Hudson River views with sophisticated updates, generous living spaces, and an extraordinary setting.
Pending
$925,000
27 Ryder Road, Ossining, NY 10562
4beds
2,573sqft
Single Family Residence, Residential
Built in 1929
0.48 Acres Lot
$-- Zestimate®
$360/sqft
$-- HOA
What's special
Beautiful fireplaceBathed in natural lightRefined modern updatesPrivate office or studyThree additional well-proportioned bedroomsHudson river viewsSpectacular hudson river vistas
- 37 days
- 1,197
- 145
Likely to sell faster than
Zillow last checked:
Listing updated:
Listed by:
Houlihan Lawrence Inc. 914-591-2700,
Wendy A. Holt 914-462-1265
Source: OneKey® MLS as distributed by MLS GRID,MLS#: 1047406
Facts & features
Interior
Bedrooms & bathrooms
- Bedrooms: 4
- Bathrooms: 3
- Full bathrooms: 3
Other
- Description: Entry Foyer, Formal Living Room with French Doors to Covered Patio, Eat in Kitchen, Dining Area, Den/Office, Oversized Deck, Full Bath, Additional Patio Off Kitchen
- Level: First
Other
- Description: Primary Bedroom Suite w/ Water Views, Walk in Closet/Dressing Room, Primary Bathroom, Bedroom 2, Bedroom 3, Bedroom 4, Full Bath
- Level: Second
Heating
- Oil, Radiant, Radiant Floor
Cooling
- Central Air
Appliances
- Included: Cooktop, Dishwasher, Dryer, Microwave, Oven, Refrigerator, Stainless Steel Appliance(s), Washer, Wine Refrigerator
- Laundry: In Basement
Features
- Breakfast Bar, Eat-in Kitchen, Entrance Foyer, Kitchen Island, Pantry, Recessed Lighting, Sound System, Speakers, Storage, Walk-In Closet(s)
- Flooring: Hardwood
- Basement: Full
- Attic: Partial
- Number of fireplaces: 1
- Fireplace features: Gas
Interior area
- Total structure area: 3,237
- Total interior livable area: 2,573 sqft
Property
Parking
- Total spaces: 3
- Parking features: Driveway, Garage
- Garage spaces: 3
- Has uncovered spaces: Yes
Features
- Levels: Two
- Patio & porch: Covered, Deck, Patio
Lot
- Size: 0.48 Acres
Details
- Parcel number: 420309000900000000003200005
- Special conditions: None
Construction
Type & style
- Home type: SingleFamily
- Architectural style: Colonial
- Property subtype: Single Family Residence, Residential
Materials
- Stucco
Condition
- Year built: 1929
- Major remodel year: 2015
Utilities & green energy
- Sewer: Public Sewer
- Water: Public
- Utilities for property: Natural Gas Connected, Sewer Connected, Trash Collection Public, Water Connected
Community & HOA
HOA
- Has HOA: No
Location
- Region: Ossining
Financial & listing details
- Price per square foot: $360/sqft
- Tax assessed value: $1,008,300
- Annual tax amount: $27,242
- Date on market: 9/8/2026
- Cumulative days on market: 98 days
- Listing agreement: Exclusive Right To Sell
Estimated market value
Not available
Estimated sales range
Not available
Not available
Price history
| Date | Event | Price |
|---|---|---|
| 10/2/2026 | Pending sale | $925,000$360/sqft |
Source:  OneKey® MLS as distributed by MLS GRID #1047406 Report a problem OneKey® MLS as distributed by MLS GRID #1047406 Report a problem | ||
| 9/8/2026 | Listed for sale | $925,000-11.5%$360/sqft |
Source: OneKey® MLS as distributed by MLS GRID #1047406 Report a problem | ||
| 9/7/2026 | Listing removed | $1,045,000$406/sqft |
Source: OneKey® MLS as distributed by MLS GRID #1023043 Report a problem | ||
| 7/8/2026 | Listed for sale | $1,045,000-9.1%$406/sqft |
Source: OneKey® MLS as distributed by MLS GRID #1023043 Report a problem | ||
| 5/12/2026 | Listing removed | $1,149,000$447/sqft |
Source: OneKey® MLS as distributed by MLS GRID #961164 Report a problem | ||
| 4/22/2026 | Listed for sale | $1,149,000+105.2%$447/sqft |
Source: OneKey® MLS as distributed by MLS GRID #961164 Report a problem | ||
| 2/8/2018 | Sold | $560,000-4.9%$218/sqft |
Source: OneKey® MLS as distributed by MLS GRID #H4726432 Report a problem | ||
| 9/24/2017 | Price change | $589,000-1.8%$229/sqft |
Source: Judith Guzzi & Associates, LLC #4726432 Report a problem | ||
| 6/14/2017 | Listed for sale | $599,900+35.7%$233/sqft |
Source: Judith Guzzi & Associates, LLC #4726432 Report a problem | ||
| 3/31/2000 | Sold | $442,000$172/sqft |
Source: Public Record Report a problem | ||
Public tax history
| Year | Property taxes | Tax assessment |
|---|---|---|
| 2025 | -- | $849,100 +1.2% |
| 2024 | -- | $839,000 +6.9% |
| 2023 | -- | $784,700 +22.1% |
| 2022 | -- | $642,800 +10% |
| 2021 | -- | $584,400 |
| 2020 | -- | $584,400 +3.1% |
| 2019 | -- | $566,700 +3.7% |
| 2018 | -- | $546,700 +1.7% |
| 2017 | -- | $537,600 +3% |
| 2016 | -- | $522,000 +1815.6% |
| 2015 | $16,530 | $27,250 |
| 2014 | $16,530 | $27,250 |
| 2013 | $16,530 | $27,250 |
| 2012 | -- | $27,250 -10.5% |
| 2011 | -- | $30,455 |
| 2010 | -- | $30,455 |
| 2009 | -- | $30,455 |
| 2008 | -- | $30,455 |
| 2007 | -- | $30,455 |
| 2006 | -- | $30,455 |
| 2005 | -- | $30,455 |
| 2004 | -- | $30,455 |
| 2003 | -- | $30,455 |
| 2002 | -- | $30,455 |
| 2001 | -- | $30,455 |
| 2000 | -- | $30,455 +3.6% |
| 1999 | -- | $29,400 |
Find assessor info on the county website
Monthly payment
Climate risks
Neighborhood: Spring Valley
Nearby schools
Schools provided by the listing agent
- Elementary: Brookside
- Middle: Anne M Dorner Middle School
- High: Ossining High School
Source: OneKey® MLS as distributed by MLS GRID. This data may not be complete. We recommend contacting the local school district to confirm school assignments for this home.
Similar homes
- $899,0004 bd3 ba2.2k sqft7 Frost Lane, Hartsdale, NY 10530For Sale
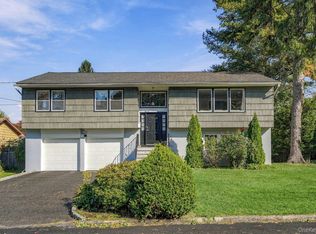
 MLS ID #1042822, L. Sharleen Fleming, Listing by: Julia B Fee Sothebys Int. Rlty. OneKey® MLS as distributed by MLS GRID
 - $969,9004 bd3 ba2.9k sqft12 Berkshire Drive, New City, NY 10956For Sale
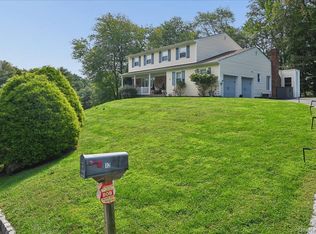 MLS ID #1046656, Karen M Mc Combs, Listing by: Howard Hanna Rand Realty. OneKey® MLS as distributed by MLS GRID
 - $925,0003 bd2 ba2.1k sqft11 Viohl Way, Garnerville, NY 10923For Sale
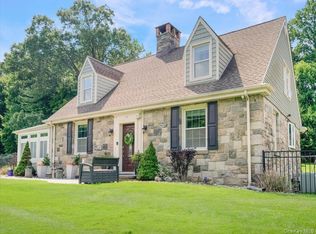 MLS ID #1042128, Beth A. Siciliano, Listing by: Weichert Realtors. OneKey® MLS as distributed by MLS GRID
 - $1,050,0003 bd3 ba2.3k sqft407 N Midland Avenue, Nyack, NY 10960For Sale
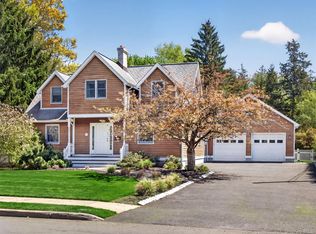 MLS ID #1048422, Kelly McMullen, Listing by: eXp Realty. OneKey® MLS as distributed by MLS GRID
 - $950,0004 bd3 ba2.7k sqft22 Concord Drive, New City, NY 10956For SaleMLS ID #1034409, Victoria Ortiz, Listing by: Keller Williams Rlty Landmark. OneKey® MLS as distributed by MLS GRID
- $849,0004 bd3 ba2.8k sqft1 Sherwood Road, Congers, NY 10920For SaleMLS ID #1051865, Anthony F. Lando, Listing by: Julia B Fee Sothebys Int. Rlty. OneKey® MLS as distributed by MLS GRID
- $849,0003 bd3 ba2.2k sqft168 Pound Ridge Road, Bedford, NY 10506For SaleMLS ID #1062362, Mark Boyland, Listing by: Keller Williams Realty Partner. OneKey® MLS as distributed by MLS GRID
- $997,0005 bd3 ba2.4k sqft15 Watergate Drive, Amawalk, NY 10501For SaleMLS ID #1058499, Irina S. Fiorella, Listing by: Coldwell Banker Realty. OneKey® MLS as distributed by MLS GRID
- $750,0004 bd3 ba2k sqft152 California Road, Yorktown Heights, NY 10598For SaleMLS ID #1058836, Joan Mancini, Listing by: Mancini Realty Inc.. OneKey® MLS as distributed by MLS GRID
- $975,0004 bd3 ba2.3k sqft106 S Airmont Road, Suffern, NY 10901For SaleMLS ID #1060335, Chaim Katz, Listing by: Metrex Realty INC. OneKey® MLS as distributed by MLS GRID
- $799,0004 bd3 ba2.2k sqft5 Pine Drive, Stony Point, NY 10980For SaleMLS ID #1045913, Leigh A Demelo, Listing by: Howard Hanna Rand Realty. OneKey® MLS as distributed by MLS GRID
- $1,099,9994 bd4 ba3.1k sqft2278 Hunterbrook Road, Yorktown Heights, NY 10598For SaleMLS ID #1037026, Annemarie Credentino, Listing by: BHHS River Towns Real Estate. OneKey® MLS as distributed by MLS GRID
- $929,9995 bd4 ba3.2k sqft21 Argow Place, Nanuet, NY 10954For SaleMLS ID #1045259, Kathleen A Kennedy, Listing by: Imagine Properties NY. OneKey® MLS as distributed by MLS GRID
- $779,0004 bd3 ba2k sqft5 Cottonwood Court, Bardonia, NY 10954For SaleMLS ID #1058343, Rosalie Krantz, Listing by: Howard Hanna Rand Realty. OneKey® MLS as distributed by MLS GRID
- $989,0003 bd3 ba2.7k sqft46 Skyhigh Road, Putnam Valley, NY 10579For SaleMLS ID #1055779, Christine Rowley, Listing by: RE/MAX Classic Realty. OneKey® MLS as distributed by MLS GRID
- $899,9003 bd4 ba3.6k sqft56 School Street, Cortlandt Manor, NY 10567For SaleMLS ID #1015872, Christine Rowley, Listing by: RE/MAX Classic Realty. OneKey® MLS as distributed by MLS GRID
- $1,050,0004 bd3 ba2.4k sqft104 S Airmont Road, Suffern, NY 10901For SaleMLS ID #1056813, David Jacobi, Listing by: Keller Williams Valley Realty. OneKey® MLS as distributed by MLS GRID
- $990,0004 bd3 ba2k sqft20 Lancaster Lane, Monsey, NY 10952For SaleMLS ID #1028526, Janet M Farsetta, Listing by: Howard Hanna Rand Realty. OneKey® MLS as distributed by MLS GRID
- $830,0004 bd3 ba2k sqft5 Deer Meadow Drive, West Nyack, NY 10994For SaleMLS ID #1026080, Niurka Rodriguez, Listing by: Coldwell Banker Realty. OneKey® MLS as distributed by MLS GRID
- $899,0004 bd3 ba3.4k sqft55 Twilight Lane, Putnam Valley, NY 10579For SaleMLS ID #991420, Leandra Porcelli, Listing by: Compass Greater NY, LLC. OneKey® MLS as distributed by MLS GRID
