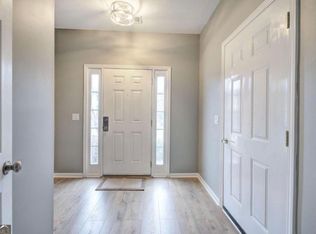
Charming Two-Bedroom Townhome in Timber Ridge!
Enjoy the perfect blend of comfort and convenience in this well-maintained 2-bedroom, 2-bath end-unit townhome nestled in the quiet Timber Ridge community. The open floor plan offers a spacious living area ideal for relaxing or entertaining.
The primary suite features a trey ceiling and walk-in closet, while the secondary bedroom on the main level provides flexibility for guests. Upstairs, a versatile loft space is perfect for a home office, study area, or additional living space. Washer and dryer are included for added convenience.
Ideally located just minutes from Red Top Mountain State Park and Lake Allatoona, you'll enjoy easy access to hiking, boating, fishing, and camping. Plus, the home is conveniently close to shopping, dining, schools, and major highways including I-75 and US-41.
Don't miss this opportunity to enjoy low-maintenance living in a great location!
By submitting your information on this page you consent to being contacted by the Property Manager and RentEngine via SMS, phone, or email.
Townhouse for rent
$1,550/moFees may apply
27 Timber Ridge Dr, Cartersville, GA 30121
2beds
992sqft
Price may not include required fees and charges. Price shown reflects the lease term provided. Learn more|
Townhouse
Available Fri Jul 31 2026
Cats, dogs OK
Air conditioner, central air
2 Parking spaces parking
Central
What's special
Open floor planWalk-in closetQuiet timber ridge community
- 9 days |
- -- |
- -- |
Zillow last checked:
Listing updated:
Travel times

Let’s turn your rent into credit progress
Build credit history with every on-time payment and get credit for the payment you’re already making.
Facts & features
Interior
Bedrooms & bathrooms
- Bedrooms: 2
- Bathrooms: 3
- Full bathrooms: 2
- 1/2 bathrooms: 1
Rooms
- Room types: Family Room
Heating
- Central
Cooling
- Air Conditioner, Central Air
Appliances
- Included: Dishwasher, Range Oven, Refrigerator, Washer
Features
- Ceiling Fan(s), Walk In Closet
- Flooring: Carpet, Laminate
Interior area
- Total interior livable area: 992 sqft
Property
Parking
- Total spaces: 2
- Parking features: Deck
- Details: Contact manager
Features
- Patio & porch: Deck
- Exterior features: Playground
- Fencing: Fenced Yard
Details
- Parcel number: 0078J0001009
Construction
Type & style
- Home type: Townhouse
- Property subtype: Townhouse
Condition
- Year built: 2001
Building
Management
- Pets allowed: Yes
Community & HOA
Community
- Features: Playground
HOA
- Amenities included: Playground
Location
- Region: Cartersville
Financial & listing details
- Lease term: 1 Year
Nearby apartments for rent

Price history
| Date | Event | Price |
|---|---|---|
| 7/24/2026 | Price change | $1,550-3.1%$2/sqft |
Source: Zillow Rentals Report a problem | ||
| 7/15/2026 | Listed for rent | $1,600+8.5%$2/sqft |
Source: Zillow Rentals Report a problem | ||
| 5/1/2025 | Listing removed | $1,475$1/sqft |
Source: Zillow Rentals Report a problem | ||
| 4/14/2025 | Price change | $1,475-1.7%$1/sqft |
Source: Zillow Rentals Report a problem | ||
| 3/31/2025 | Price change | $1,500-3.2%$2/sqft |
Source: Zillow Rentals Report a problem | ||
| 3/18/2025 | Price change | $1,550-3.1%$2/sqft |
Source: Zillow Rentals Report a problem | ||
| 3/12/2025 | Price change | $1,600-3%$2/sqft |
Source: Zillow Rentals Report a problem | ||
| 2/26/2025 | Price change | $1,650-2.9%$2/sqft |
Source: Zillow Rentals Report a problem | ||
| 2/21/2025 | Listed for rent | $1,700$2/sqft |
Source: Zillow Rentals Report a problem | ||
| 12/3/2021 | Sold | $165,000-2.9%$166/sqft |
Source:  FMLS GA #6963650 Report a problem FMLS GA #6963650 Report a problem | ||
| 11/11/2021 | Pending sale | $169,900$171/sqft |
Source: FMLS GA #6963650 Report a problem | ||
| 11/4/2021 | Contingent | $169,900$171/sqft |
Source: FMLS GA #6963650 Report a problem | ||
| 11/4/2021 | Listed for sale | $169,900+186.8%$171/sqft |
Source: FMLS GA #6963650 Report a problem | ||
| 6/1/2009 | Sold | $59,250+0.4%$60/sqft |
Source: Public Record Report a problem | ||
| 4/3/2009 | Listed for sale | $59,000$59/sqft |
Source: foreclosure.com Report a problem | ||
Neighborhood: 30121
Nearby schools
GreatSchools rating
- 7/10Cloverleaf Elementary SchoolGrades: PK-5Distance: 2.9 mi
- 5/10Red Top Middle SchoolGrades: 6-8Distance: 4.1 mi
- 6/10Cass High SchoolGrades: 9-12Distance: 7.3 mi