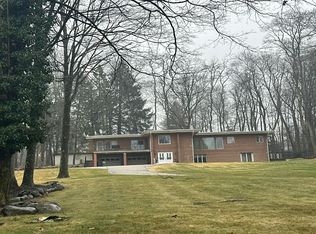
Welcome to 27 Timberlane, one of Upper Saddle River's most prestigious neighborhoods, where multimillion-dollar homes line the street and a property like this rarely comes along. Set on a little over an acre, this 4-bedroom, 2.1-bath home includes a 4-car garage (2 on first level and 2 on lower level with access from rear yard) and offers endless possibilities. Make it yours. Update it, expand it, or reimagine it completely. First floor includes, spacious living room, eat-in kitchen, den with french doors to deck, primary bedroom with half bath, 2 additional bedrooms and hall bath with shower over tub. The walk-out lower level has office with sliding doors to driveway, family room, full kitchen, bedroom and full bathroom. The flat and level yard is ready for whatever you imagine. Enjoy country-like privacy with highly regarded schools, parks, and easy NYC commuting options.
Active
$950,000
27 Timberlane Rd, Upper Saddle River Boro, NJ 07458
4beds
--sqft
Single Family Residence
Built in 1968
1.13 Acres Lot
$-- Zestimate®
$--/sqft
$-- HOA
What's special
Eat-in kitchenWalk-out lower levelCountry-like privacyFamily roomFlat and level yard
- 7 days
- 2,209
- 173
Likely to sell faster than
Zillow last checked:
Listing updated:
Listed by:
Kaitlin Dunn 201-445-4300,
Keller Williams Village Square
Source: GSMLS,MLS#: 4064450
Facts & features
Interior
Bedrooms & bathrooms
- Bedrooms: 4
- Bathrooms: 3
- Full bathrooms: 2
- 1/2 bathrooms: 1
Bedroom 1
- Level: First
- Area: 182
- Dimensions: 13 x 14
Bedroom 2
- Level: First
- Area: 121
- Dimensions: 11 x 11
Bedroom 3
- Level: First
- Area: 110
- Dimensions: 10 x 11
Bedroom 4
- Level: Ground
- Area: 195
- Dimensions: 15 x 13
Family room
- Level: Ground
- Area: 374
- Dimensions: 22 x 17
Kitchen
- Features: Eat-in Kitchen
- Area: 210
- Dimensions: 15 x 14
Living room
- Area: 308
- Dimensions: 22 x 14
Heating
- Baseboard - Hotwater, Natural Gas
Cooling
- Wall Unit(s)
Appliances
- Included: Carbon Monoxide Detector, Dishwasher, Range/Oven-Gas, Refrigerator
Features
- Office, Bath(s) Other, Family Room, Kitchen
- Basement: None
- Has fireplace: No
Property
Parking
- Total spaces: 4
- Parking features: 2 Car Width, Attached Garage
- Attached garage spaces: 4
- Uncovered spaces: 4
Lot
- Size: 1.13 Acres
- Dimensions: 1.130 AC
Details
- Parcel number: 1163012170000000220000
Construction
Type & style
- Home type: SingleFamily
- Architectural style: Raised Ranch
- Property subtype: Single Family Residence
Materials
- Vinyl Siding
- Roof: Asphalt Shingle
Condition
- Year built: 1968
Utilities & green energy
- Gas: Gas-Natural
- Sewer: Septic Tank
- Water: Well
- Utilities for property: Electricity Connected, Natural Gas Connected
Community & HOA
Community
- Security: Carbon Monoxide Detector
Location
- Region: Upper Saddle River
Financial & listing details
- Tax assessed value: $539,300
- Annual tax amount: $13,967
- Date on market: 11/12/2026
- Exclusions: See Addendum attached to Sellers Disclosure (last page of SD file)
- Ownership type: Fee Simple
- Electric utility on property: Yes
Estimated market value
Not available
Estimated sales range
Not available
Not available
Price history
| Date | Event | Price |
|---|---|---|
| 11/12/2026 | Listed for sale | $950,000 |
Source:  NJMLS #26042683 Report a problem | ||
Public tax history
| Year | Property taxes | Tax assessment |
|---|---|---|
| 2026 | $13,968 +1.7% | $539,300 |
| 2025 | $13,731 | $539,300 |
| 2024 | $13,731 +2.7% | $539,300 |
| 2023 | $13,375 +0.4% | $539,300 |
| 2022 | $13,326 +0.1% | $539,300 |
| 2021 | $13,310 +3.8% | $539,300 |
| 2020 | $12,825 +0.7% | $539,300 |
| 2019 | $12,733 | $539,300 |
| 2018 | $12,733 +4% | $539,300 |
| 2017 | $12,248 +1.5% | $539,300 |
| 2016 | $12,070 +1.8% | $539,300 |
| 2015 | $11,854 +1.5% | $539,300 |
| 2014 | $11,676 +2.3% | $539,300 |
| 2013 | $11,417 | $539,300 |
| 2012 | $11,417 +2.9% | $539,300 |
| 2011 | $11,093 +2.3% | $539,300 |
| 2010 | $10,845 +2.3% | $539,300 |
| 2009 | $10,597 | $539,300 |
| 2007 | -- | $539,300 |
| 2006 | -- | $539,300 |
| 2005 | -- | $539,300 +1.3% |
| 2004 | -- | $532,500 |
| 2003 | -- | $532,500 |
| 2002 | -- | $532,500 +68.9% |
| 2001 | -- | $315,200 |
Find assessor info on the county website
Monthly payment
Est. payment
Payment breakdown
Explore the cost of this home by adjusting the details. Changes won't be saved.Climate risks
Neighborhood: 07458
- $2,600,0005 bd7 ba-- sqft32 Timberlane Rd, Saddle River, NJ 07458Sold

- $1,862,500-- bd-- ba-- sqft31 Timberlane Rd, Upper Saddle River, NJ 07458Sold
- $1,963,1005 bd3 ba4.3k sqft23 Timberlane Rd, Upper Saddle River, NJ 07458Off Market

- $2,056,7005 bd6 ba-- sqft3 Dogwood Hill Rd, Saddle River, NJ 07458Off Market

Similar homes
- $--3 bd4 ba2.5k sqft288 E Saddle River Rd, Upper Saddle River, NJ 07458Auction
 Auction.com 2
- $949,9003 bd3 ba-- sqft70 Abbey Ct, Ramsey Boro, NJ 07446For Sale
 MLS ID #4065612, Scott Bray, Keller Williams Village Square. GSMLS
- $--3 bd3 ba2k sqft26 Hunters Ct, Hillsdale, NJ 07642Auction
 Auction.com 2
- $1,060,0003 bd4 ba2.4k sqft7 Marjorie Drive, Suffern, NY 10901For Sale
 MLS ID #1074992, Aura Deyong, Listing by: eRealty Advisors, Inc. OneKey® MLS as distributed by MLS GRID
- $950,0003 bd3 ba2k sqft15 Ramapo Lane, Chestnut Ridge, NY 10952For SaleMLS ID #1048043, Carolee Chirico, Listing by: Keller Williams Valley Realty. OneKey® MLS as distributed by MLS GRID
- $1,199,0004 bd3 ba-- sqft12 Parker Place, Upper Saddle River, NJ 07458For Sale
 MLS ID #26043029, Christina Gibbons, Christie's International Real Estate New Jersey. NJMLS
- $1,150,0003 bd3 ba-- sqft7 Rolling Ridge Road, Upper Saddle River, NJ 07458For SaleMLS ID #26042517, Kim Cox, Corcoran Infinity Properties. NJMLS
- $990,0004 bd3 ba2k sqft20 Lancaster Lane, Monsey, NY 10952For SaleMLS ID #1028526, Janet M Farsetta, Listing by: Howard Hanna Rand Realty. OneKey® MLS as distributed by MLS GRID
- $999,0004 bd4 ba2.4k sqft68 Van Buren Street, Pearl River, NY 10965For SaleMLS ID #1021200, Matthew W. Gibbs, Listing by: KW Hudson Valley United. OneKey® MLS as distributed by MLS GRID
- $919,9002 bd2 ba-- sqft410 Four Seasons Lane, Montvale, NJ 07645For SaleMLS ID #26043103, Maria Capela, Coldwell Banker, Hillsdale. NJMLS
- $1,399,0004 bd3 ba-- sqft22 Rambling Brook Road, Upper Saddle River, NJ 07458For SaleMLS ID #26042879, Diane Cookson, Compass New Jersey, LLC-Ridgewood. NJMLS
- $1,190,0005 bd3 ba3.8k sqft2 Rosebud Lane, Monsey, NY 10952AuctionMLS ID #1071703, Jeffrey H Freundlich, Howard Hanna Rand Realty. OneKey® MLS as distributed by MLS GRID
- $975,0003 bd2 ba-- sqft80 Eton Court, Ramsey, NJ 07446For SaleMLS ID #26041183, Nicole Minetti, Keller Williams Village Square Realty. NJMLS
- $1,050,0004 bd4 ba2.5k sqft277 Saddle River Road, Airmont, NY 10952For SaleMLS ID #964550, Tirtza Beer, Listing by: Q Home Sales. OneKey® MLS as distributed by MLS GRID
- $840,0005 bd4 ba3.5k sqft22 N Lorna Lane, Airmont, NY 10952For SaleMLS ID #1037122, David Jacobi, Listing by: Keller Williams Valley Realty. OneKey® MLS as distributed by MLS GRID
