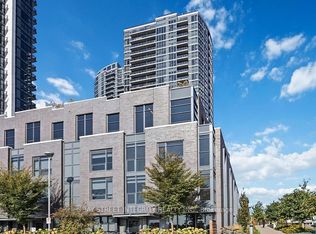
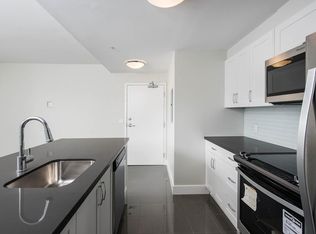
Unique Layouts In The Complex, Featuring 3 Washrooms, Soaring 9-Ft Ceilings And An Open-Concept Main Floor Filled With Natural South-Facing Light. Beautifully Updated In 2026 With New Flooring, Fresh Paint, Pot Lights And Updated Stainless-Steel Appliances. The Modern Kitchen Flows Into The Spacious Living Area With A Walkout To A Private Front Patio Surrounded By Mature Cedars-Perfect For Relaxing Or Barbecuing. Four Generously Sized Bedrooms Offer Large Closets And Impressive Floor-To-Ceiling Windows. Enjoy Full-Service Condo Living With Concierge, Indoor Pool, Sauna, Gym, BBQ Area, Three Party Rooms, Guest Suites And Ample Visitor Parking. Includes One Owned Underground Parking Space And Locker. Conveniently Located Near Loblaws, Food Basics, Cloverdale Mall, Sherway Gardens, Pearson Airport, Schools And Major Highways Including The 427, 401 And QEW. An Exceptional Opportunity To Own A True Four-Bedroom Home In Etobicoke!
For sale
C$899,000
27 Valhalla Inn Rd #53, Toronto, ON M9B 0B3
4beds
3baths
Townhouse
Built in ----
-- sqft lot
$-- Zestimate®
C$--/sqft
C$413/mo HOA
What's special
Fresh paintPot lightsUpdated stainless-steel appliancesFour generously sized bedroomsLarge closetsImpressive floor-to-ceiling windows
- 1 day
- 8
- 0
Zillow last checked:
Listing updated:
Listed by:
SUTTON GROUP-ADMIRAL REALTY INC.
Source: TRREB,MLS®#: W13805032 Originating MLS®#: Toronto Regional Real Estate Board
Originating MLS®#: Toronto Regional Real Estate BoardFacts & features
Interior
Bedrooms & bathrooms
- Bedrooms: 4
- Bathrooms: 3
Primary bedroom
- Level: Second
- Dimensions: 2.9 x 3.5
Bedroom 2
- Level: Second
- Dimensions: 3.9 x 2.8
Bedroom 3
- Level: Third
- Dimensions: 2.9 x 3.5
Bedroom 4
- Level: Third
- Dimensions: 3.9 x 2.8
Dining room
- Level: Main
- Dimensions: 5.75 x 3.45
Kitchen
- Level: Main
- Dimensions: 2.7 x 3.1
Living room
- Level: Main
- Dimensions: 5.75 x 3.45
Heating
- Forced Air, Gas
Cooling
- Other
Appliances
- Laundry: In-Suite Laundry
Features
- Basement: None
- Has fireplace: No
Interior area
- Living area range: 1400-1599 null
Video & virtual tour
Property
Parking
- Total spaces: 1
- Parking features: Garage Door Opener
- Has garage: Yes
Features
- Stories: 3
Details
- Parcel number: 762760053
Construction
Type & style
- Home type: Townhouse
- Property subtype: Townhouse
Materials
- Brick Veneer
Community & HOA
HOA
- Services included: Common Elements Included, Water Included, Parking Included
- HOA fee: C$413 monthly
- HOA name: TSCC
Location
- Region: Toronto
Financial & listing details
- Annual tax amount: C$4,166
- Date on market: 9/18/2026
Price history
Price history is unavailable.
Public tax history
Tax history is unavailable.
Climate risks
Neighborhood: Islington
Nearby schools
GreatSchools rating
No schools nearby
We couldn't find any schools near this home.
Similar homes
- C$890,0004 bd4 ba-- sqft35 Applewood Ln #63, Toronto, ON M9C 0C1For Sale
 MLS ID #W13713522, REAL BROKER ONTARIO LTD.. TRREB
 - C$1,049,5005 bd2 ba-- sqft98 Hay Ave, Toronto, ON M8Z 1G4For Sale
 MLS ID #W13798668, RD&CO. REALTY INC. TRREB
 - C$868,0003 bd3 ba-- sqft20 William Jackson Way #86, Toronto, ON M8V 0J7For Sale
 MLS ID #W13713406, PROPERTY.CA INC.. TRREB
 - C$799,9994 bd4 ba-- sqft150 Little Creek Rd #2, Mississauga, ON L5R 0E9For Sale
 MLS ID #W13785242, HOMELIFE/VISION REALTY INC.. TRREB
