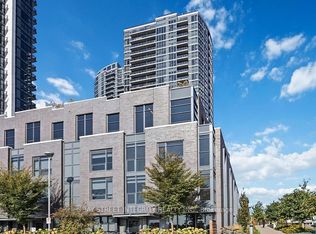
A rare opportunity to own one of 12 sought-after 4-Bedrooms/3 bathrooms townhomes in the Valhalla community. This bright corner unit offers spacious townhouse living with bonus condo amenities, indoor pool,3 Gyms, party rooms, rooftop BBQ terrace,kids playroom, guest suites,visitor parking,mail rooms security & Concierge. Two-sided North/West sun exposure, floor-to-floor ceiling windows, Custom blackout blinds and sunshades.Granite kitchen. Smart home lighting. Located near major highways and transit. Close to GO/ TTC transit.School,malls and drive to Sherway Garden, Loblaws, school and playground parks. It is suitable for families and professionals
For sale
C$859,900
23 Valhalla Inn Rd #45, Toronto, ON M9B 0B3
4beds
3baths
Townhouse
Built in ----
-- sqft lot
$-- Zestimate®
C$--/sqft
C$385/mo HOA
What's special
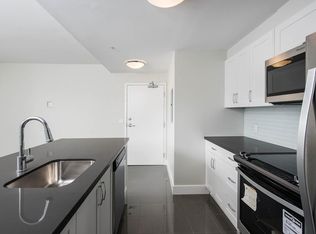
Bright corner unitSpacious townhouse livingRooftop bbq terraceFloor-to-floor ceiling windowsGranite kitchenSmart home lighting
- 3 days
- 12
- 0
Zillow last checked:
Listing updated:
Listed by:
RE/MAX GOLD REALTY INC.
Source: TRREB,MLS®#: W13829208 Originating MLS®#: Toronto Regional Real Estate Board
Originating MLS®#: Toronto Regional Real Estate BoardFacts & features
Interior
Bedrooms & bathrooms
- Bedrooms: 4
- Bathrooms: 3
Primary bedroom
- Description: Primary Bedroom
- Level: Second
- Area: 10.03 Square Meters
- Area source: Other
- Dimensions: 2.90 x 3.46
Bedroom 2
- Description: Bedroom 2
- Level: Second
- Area: 10.79 Square Meters
- Area source: Other
- Dimensions: 2.78 x 3.88
Bedroom 3
- Description: Bedroom 3
- Level: Second
- Area: 10.18 Square Meters
- Area source: Other
- Dimensions: 2.90 x 3.51
Bedroom 4
- Description: Bedroom 4
- Level: Second
- Area: 9.83 Square Meters
- Area source: Other
- Dimensions: 2.80 x 3.51
Dining room
- Description: Dining Room
- Level: Main
- Area: 22 Square Meters
- Area source: Other
- Dimensions: 3.66 x 6.01
Kitchen
- Description: Kitchen
- Level: Main
- Area: 8.4 Square Meters
- Area source: Other
- Dimensions: 3.11 x 2.70
Living room
- Description: Living Room
- Level: Main
- Area: 22 Square Meters
- Area source: Other
- Dimensions: 3.66 x 6.01
Heating
- Forced Air, Gas
Cooling
- Central Air
Appliances
- Laundry: Ensuite
Features
- Other
- Basement: None
- Has fireplace: No
Interior area
- Living area range: 1400-1599 null
Video & virtual tour
Property
Parking
- Total spaces: 1
- Parking features: Underground
- Has attached garage: Yes
Features
- Stories: 3
- Exterior features: Terrace Balcony
Details
- Parcel number: 762760045
Construction
Type & style
- Home type: Townhouse
- Property subtype: Townhouse
- Attached to another structure: Yes
Materials
- Brick
Community & HOA
HOA
- Amenities included: Bike Storage, Concierge, Gym, Indoor Pool, Visitor Parking
- Services included: Common Elements Included, Building Insurance Included, Parking Included, Water Included
- HOA fee: C$385 monthly
- HOA name: TSCC
Location
- Region: Toronto
Financial & listing details
- Annual tax amount: C$4,072
- Date on market: 9/25/2026
Price history
Price history is unavailable.
Public tax history
Tax history is unavailable.
Climate risks
Neighborhood: Islington
Nearby schools
GreatSchools rating
No schools nearby
We couldn't find any schools near this home.
Similar homes
- C$899,0004 bd3 ba-- sqft27 Valhalla Inn Rd #53, Toronto, ON M9B 0B3For Sale
 MLS ID #W13805032, SUTTON GROUP-ADMIRAL REALTY INC.. TRREB
 - C$825,0003 bd3 ba1.2k sqft385 The East Mall #17, Etobicoke, ON M9B 6J4For Sale
 MLS ID #40867072, Andrew Mcallister, Broker, RE/MAX Realty Specialists Inc.. ITSO
 - C$785,0003 bd3 ba-- sqft5 Valhalla Inn Rd #Townhouse 108, Toronto, ON M9B 0B1For Sale
 MLS ID #W13829616, FREEMAN REAL ESTATE LTD.. TRREB
 - C$750,0004 bd3 ba-- sqft364 The East Mall Unit 127, Etobicoke, ON M9B 6C5For Sale
 MLS ID #W13751064, ARCREALTY INC.. TRREB
