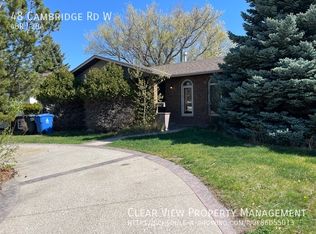
Beyond the everyday, this detached bungalow nestled within Varsity Village offers an exceptional opportunity to establish yourself in Lethbridge’s desirable west side. Situated close to Nicholas Sheran Park, this home provides convenient access to outdoor recreation and community amenities, while maintaining a quiet neighborhood ambiance. With four bedrooms and a finished basement, there’s ample space for growing families or those seeking extra flexibility. Inside, while not a new home, the bungalow’s layout provides comfortable living with a kitchen island for gathering and plentiful storage throughout. Carpet and vinyl flooring provide warmth and practicality, while the finished basement offers additional living space complete with laundry facilities. Outside, enjoy summer evenings with friends and family with the deck and landscaped yard, all within easy reach of the back lane. With schools, shopping, sidewalks, street lights, and community parks nearby, this property delivers both tranquility and accessibility, offering a solid foundation for years to come.
For sale
C$439,900
80 Cambridge Rd W, Lethbridge, AB T1K 4V9
5beds
1,305sqft
Single Family Residence
Built in 1978
5,662 Square Feet Lot
$-- Zestimate®
C$337/sqft
C$-- HOA
What's special
Four bedroomsFinished basementKitchen island for gatheringPlentiful storage throughoutLaundry facilitiesLandscaped yard
- 17 hours
- 24
- 3
Zillow last checked:
Listing updated:
Listed by:
Darren Gugyelka, Associate,
Grassroots Realty Group,
Manson Kelly, Associate,
Grassroots Realty Group
Source: courtesy of Pillar9 System,MLS®#: A2358900 Originating MLS®#: Lethbridge and District
Facts & features
Interior
Bedrooms & bathrooms
- Bedrooms: 5
- Bathrooms: 3
- Full bathrooms: 3
Other
- Level: Main
- Dimensions: 13`8" x 11`7"
Bedroom
- Level: Main
- Dimensions: 9`10" x 8`0"
Bedroom
- Level: Main
- Dimensions: 9`10" x 8`8"
Bedroom
- Level: Basement
- Dimensions: 8`10" x 11`5"
Bedroom
- Level: Basement
- Dimensions: 8`0" x 10`0"
Other
- Level: Main
- Dimensions: 5`4" x 7`6"
Other
- Level: Basement
- Dimensions: 5`11" x 9`1"
Other
- Level: Main
- Dimensions: 5`3" x 5`11"
Dining room
- Level: Main
- Dimensions: 13`8" x 12`9"
Other
- Level: Basement
- Dimensions: 16`0" x 8`7"
Game room
- Level: Basement
- Dimensions: 12`9" x 27`9"
Kitchen
- Level: Main
- Dimensions: 13`8" x 13`3"
Laundry
- Level: Basement
- Dimensions: 17`3" x 9`2"
Living room
- Level: Main
- Dimensions: 13`7" x 14`7"
Heating
- Forced Air
Cooling
- None
Appliances
- Included: Dishwasher, Garage Control(s), Microwave Hood Fan, Refrigerator, Stove(s), Washer/Dryer
- Laundry: In Basement
Features
- Kitchen Island, Storage
- Flooring: Carpet, Vinyl
- Windows: Window Coverings
- Basement: Full
- Number of fireplaces: 1
- Fireplace features: Wood Burning
Interior area
- Total interior livable area: 1,305 sqft
Property
Parking
- Total spaces: 4
- Parking features: Double Garage Attached
- Attached garage spaces: 2
Features
- Levels: One
- Stories: 1
- Patio & porch: Deck
- Exterior features: None
- Fencing: Fenced
- Frontage length: 15.24M 50`0"
Lot
- Size: 5,662 Square Feet
- Features: Back Lane, Landscaped, Lawn
Details
- Parcel number: 112647397
- Zoning: R-L
Construction
Type & style
- Home type: SingleFamily
- Architectural style: Bungalow
- Property subtype: Single Family Residence
Materials
- Composite Siding
- Foundation: Concrete Perimeter
- Roof: Asphalt Shingle
Condition
- New construction: No
- Year built: 1978
Community & HOA
Community
- Features: Park, Sidewalks, Street Lights
- Subdivision: Varsity Village
HOA
- Has HOA: No
Location
- Region: Lethbridge
Financial & listing details
- Price per square foot: C$337/sqft
- Date on market: 11/18/2026
- Inclusions: Fridge, stove, dishwasher, microwave hood fan, washer, dryer, garage door opener + remote, blinds
Price history
Price history is unavailable.
Public tax history
Tax history is unavailable.
Climate risks
Neighborhood: Varsity Village
Nearby schools
GreatSchools rating
No schools nearby
We couldn't find any schools near this home.

Similar homes
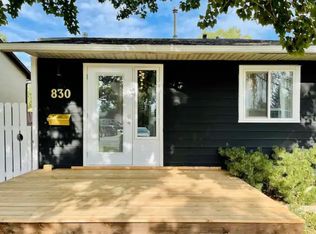
- C$439,9005 bd3 ba1.4k sqft49 Iroquois Cres W, Lethbridge, AB T1K 5J3For Sale
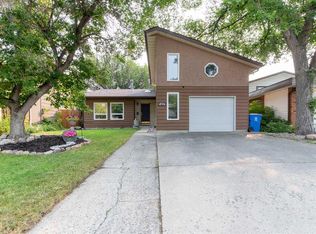 MLS ID #A2358806, Davie Salcedo, Associate, Grassroots Realty Group. courtesy of Pillar9 System
- C$485,0005 bd3 ba1.5k sqft5 S Concordia Pl W, Lethbridge, AB T1K 3X7For Sale
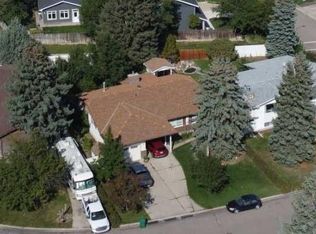 MLS ID #A2357195, Jennifer Brodoway, Associate, Lethbridge Real Estate.Com. courtesy of Pillar9 System
- C$479,9004 bd4 ba1.8k sqft41 S Simon Fraser Blvd W, Lethbridge, AB T1K 4R1For Sale
 MLS ID #A2352233, Jennifer Brodoway, Associate, Lethbridge Real Estate.Com. courtesy of Pillar9 System
- C$449,9005 bd2 ba1.1k sqft80 Ojibwa Rd W, Lethbridge, AB T1K 5L1For Sale
 MLS ID #A2352493, Kelly Baker, Broker, Keller Williams Bold Realty. courtesy of Pillar9 System
