*** BACK ON THE MARKET! Originally under contract in under 24 hours. Back better than before! Don't let this one get away again!***
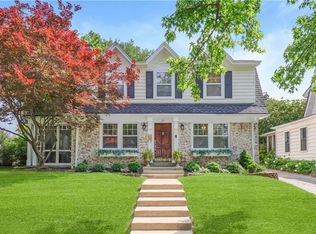
You must see this beautifully updated 3 bed, 2 bath Dutch Colonial nestled on a quiet street in one of Kansas City’s most desirable neighborhoods. Close to dining and shops in both Brookside and Waldo, this location can’t be beat! The home combines classic charm with modern upgrades, offering comfortable living spaces, thoughtful finishes, and all the character you expect in a Brookside home!
Step inside to an interior filled with color and one of a kind updates throughout the entire home. The main floor offers a large living room, screened in porch, a dining room that opens up to a renovated kitchen with custom cabinetry and quartz countertops made for entertaining, an updated bathroom, and bonus space for a home office or a cozy spot for your morning coffee. Up the stairs, you’ll find 3 light filled bedrooms and a primary bathroom with creative features, including a vintage vanity. Many more custom touches along with West Elm curtains and light fixtures throughout perfectly complete each space! With the home’s location on a peaceful tree-lined street, once outside you can enjoy a quiet, fully fenced backyard, ideal for pets, gatherings, gardening, or relaxing in your own private oasis.
With stylish updates throughout, newer windows and HVAC, and an amazing location, this move in ready home is one you will not want to miss! Schedule your showing today and discover everything this Brookside gem has to offer.
*Updates made! Inspection reports available upon request.*
Active
$485,000
27 W Winthrope Rd, Kansas City, MO 64113
3beds
1,748sqft
Single Family Residence
Built in 1924
5,750 Square Feet Lot
$-- Zestimate®
$277/sqft
$16/mo HOA
What's special
- 14 days |
- 2,641 |
- 163 |
Zillow last checked:
Listing updated:
Listed by:
Emily Catlin 785-738-7124,
Platinum Realty LLC
Source: Heartland MLS as distributed by MLS GRID,MLS#: 2620565
Loading...
Facts & features
Interior
Bedrooms & bathrooms
- Bedrooms: 3
- Bathrooms: 2
- Full bathrooms: 2
Primary bedroom
- Features: Built-in Features
- Level: Second
- Area: 176 Square Feet
- Dimensions: 16 x 11
Bedroom 2
- Features: Ceiling Fan(s)
- Level: Second
- Area: 108 Square Feet
- Dimensions: 12 x 9
Bedroom 3
- Features: Ceiling Fan(s)
- Level: Second
- Area: 99 Square Feet
- Dimensions: 11 x 9
Bathroom 1
- Features: Shower Over Tub
- Level: Second
- Area: 50 Square Feet
- Dimensions: 10 x 5
Bathroom 2
- Features: Shower Only
- Level: First
- Area: 27 Square Feet
- Dimensions: 5 x 5.5
Dining room
- Level: First
- Area: 156 Square Feet
- Dimensions: 13 x 12
Kitchen
- Features: Pantry
- Level: First
- Area: 192 Square Feet
- Dimensions: 16 x 12
Living room
- Features: Fireplace
- Level: First
- Area: 252 Square Feet
- Dimensions: 21 x 12
Office
- Features: All Carpet, Ceiling Fan(s)
- Level: First
- Area: 128 Square Feet
- Dimensions: 16 x 8
Heating
- Forced Air
Cooling
- Electric
Appliances
- Included: Dishwasher, Dryer, Microwave, Refrigerator, Stainless Steel Appliance(s), Washer
- Laundry: Electric Dryer Hookup, In Basement
Features
- Cedar Closet, Ceiling Fan(s), Custom Cabinets, Painted Cabinets, Pantry, Smart Thermostat
- Flooring: Concrete, Tile, Wood
- Basement: Full,Interior Entry,Stone/Rock,Sump Pump
- Number of fireplaces: 1
- Fireplace features: Living Room
Interior area
- Total structure area: 1,748
- Total interior livable area: 1,748 sqft
- Finished area above ground: 1,598
- Finished area below ground: 150
Property
Parking
- Total spaces: 1
- Parking features: Detached, Garage Door Opener, Garage Faces Front, Shared Driveway
- Garage spaces: 1
- Has uncovered spaces: Yes
Features
- Patio & porch: Screened
- Fencing: Wood
Lot
- Size: 5,750 Square Feet
- Dimensions: 50 x 115
- Features: City Lot
Details
- Additional structures: Garage(s)
- Parcel number: 47520120700000000
Construction
Type & style
- Home type: SingleFamily
- Architectural style: Colonial
- Property subtype: Single Family Residence
Materials
- Brick/Mortar
- Roof: Composition
Condition
- Year built: 1924
Utilities & green energy
- Sewer: Public Sewer
- Water: Public
Green energy
- Energy efficient items: Insulation
Community & HOA
Community
- Security: Smoke Detector(s)
- Subdivision: Armour Hills
HOA
- Has HOA: Yes
- Services included: Snow Removal
- HOA fee: $196 annually
- HOA name: Armour Hills
Location
- Region: Kansas City
Financial & listing details
- Price per square foot: $277/sqft
- Tax assessed value: $339,880
- Annual tax amount: $5,417
- Date on market: 5/29/2026
- Listing terms: Cash,Conventional,FHA
- Ownership: Private
- Road surface type: Paved
Estimated market value
Not available
Estimated sales range
Not available
Not available
Price history
| Date | Event | Price |
|---|---|---|
| 6/10/2026 | Listed for sale | $485,000$277/sqft |
Source:  Heartland MLS as distributed by MLS GRID #2620565 Report a problem Heartland MLS as distributed by MLS GRID #2620565 Report a problem | ||
| 5/30/2026 | Pending sale | $485,000$277/sqft |
Source: Heartland MLS as distributed by MLS GRID #2620565 Report a problem | ||
| 5/29/2026 | Listed for sale | $485,000+61.7%$277/sqft |
Source: Heartland MLS as distributed by MLS GRID #2620565 Report a problem | ||
| 7/20/2018 | Sold | -- |
Source: Agent Provided Report a problem | ||
| 7/19/2018 | Pending sale | $300,000$172/sqft |
Source: ReeceNichols Southgate #2105948 Report a problem | ||
| 5/31/2018 | Price change | $300,000-4.8%$172/sqft |
Source: ReeceNichols Southgate #2105948 Report a problem | ||
| 5/11/2018 | Listed for sale | $315,000+65.8%$180/sqft |
Source: ReeceNichols Southgate #2105948 Report a problem | ||
| 10/16/2013 | Sold | -- |
Source: Heartland MLS as distributed by MLS GRID #1850557 Report a problem | ||
| 4/29/2012 | Listing removed | $189,950$109/sqft |
Source: Reece and Nichols Realtors #1762697 Report a problem | ||
| 3/3/2012 | Price change | $189,950-5%$109/sqft |
Source: Reece and Nichols Realtors #1762697 Report a problem | ||
| 1/28/2012 | Listed for sale | $199,950-6.6%$114/sqft |
Source: Reece and Nichols Realtors #1762697 Report a problem | ||
| 9/12/2011 | Listing removed | $214,000$122/sqft |
Source: Keller Williams Realty Partners, Inc #1717410 Report a problem | ||
| 7/20/2011 | Price change | $214,000-5.3%$122/sqft |
Source: Keller Williams Realty Partners, Inc #1717410 Report a problem | ||
| 3/13/2011 | Listed for sale | $226,000-0.9%$129/sqft |
Source: Keller Williams Realty Partners, Inc #1717410 Report a problem | ||
| 1/1/2011 | Listing removed | $228,000$130/sqft |
Source: Keller Williams #1685898 Report a problem | ||
| 12/11/2010 | Price change | $228,000+1.8%$130/sqft |
Source: Keller Williams #1685898 Report a problem | ||
| 9/28/2010 | Price change | $224,000-1.8%$128/sqft |
Source: Keller Williams Realty Partners, Inc #1685898 Report a problem | ||
| 7/25/2010 | Listed for sale | $228,000$130/sqft |
Source: Keller Williams Realty Partners, Inc #1685898 Report a problem | ||
Public tax history
| Year | Property taxes | Tax assessment |
|---|---|---|
| 2025 | $5,417 +6.8% | $64,578 +0.5% |
| 2024 | $5,071 +1% | $64,254 |
| 2023 | $5,023 +25.1% | $64,254 +31.6% |
| 2022 | $4,017 +0.3% | $48,830 |
| 2021 | $4,003 +12.3% | $48,830 +13.7% |
| 2020 | $3,565 +2.1% | $42,942 |
| 2019 | $3,491 | $42,942 +2.4% |
| 2018 | $3,491 +0.3% | $41,935 |
| 2017 | $3,479 +7% | $41,935 +3% |
| 2016 | $3,251 +1.4% | $40,698 +2% |
| 2014 | $3,207 -0.2% | $39,900 |
| 2013 | $3,214 +0.5% | $39,900 +1.6% |
| 2012 | $3,199 +0.1% | $39,268 |
| 2011 | $3,195 +0.9% | $39,268 |
| 2010 | $3,168 -3.5% | $39,268 |
| 2009 | $3,285 +0.5% | $39,268 -4% |
| 2008 | $3,269 +5% | $40,905 |
| 2007 | $3,112 +0% | $40,905 +6% |
| 2006 | $3,112 +56.7% | $38,589 |
| 2005 | $1,986 +0.1% | $38,589 +56.1% |
| 2004 | $1,984 +14.3% | $24,724 |
| 2003 | $1,736 +0.3% | $24,724 +15% |
| 2002 | $1,732 +11.8% | $21,499 |
| 2001 | $1,550 | $21,499 |
Find assessor info on the county website
Monthly payment
Est. payment$--/mo
Payment breakdown
Explore the cost of this home by adjusting the details. Changes won't be saved.All calculations are estimates and provided by Zillow, Inc. for informational purposes only. Actual amounts may vary.
HOA fees may include property taxes on listings classified as Co-Ops. Contact the listing agent and/or owner for fee details.
Mortgage interest rates are dependent on a number of factors, including credit score, down payment, and repayment length. Interest rate data provided by Zillow Group Marketplace, Inc. as of 1/1/1970 from various mortgage lenders with which we have lead or other similar arrangements; the Estimated Payment is an average of those rates.
See how much you could borrow to make a competitive offer.
Climate risks
Neighborhood: Armour Hills
Nearby schools
GreatSchools rating
- 8/10Hale Cook ElementaryGrades: PK-6Distance: 0.7 mi
- 2/10Central Middle SchoolGrades: 7-8Distance: 5.1 mi
- 1/10SOUTHEAST High SchoolGrades: 9-12Distance: 2.4 mi
A local agent can set up tours, give advice and negotiate with sellers.
A local lender can help you make sure your offer is ready when you are.


- Missouri
- Jackson County
- Kansas City
- 64113
- Armour Hills
- 27 W Winthrope Rd
Nearby cities
Nearby neighborhoods
Nearby zip codes
Other Kansas City Topics
