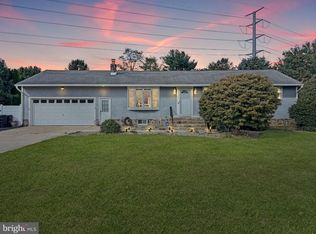
This exquisite raised ranch home embodies the perfect blend of comfort and sophistication. Built in 1965, this charming residence has been thoughtfully upgraded and designed to offer a warm and inviting atmosphere, ideal for both relaxation and entertaining. Step inside to discover a spacious layout that seamlessly connects the living areas, creating an inviting flow throughout. With three generously sized bedrooms, Large Living Room/Dining Room combo, Family Room and 2 bonus rooms, and two full bathrooms, this home ensures ample space for everyone to unwind in style. The exterior, adorned with classic vinyl siding, exudes timeless elegance while offering low maintenance. An attached garage with additional storage area provides convenience and practicality, making everyday living a breeze. Imagine evenings spent on your private grounds, where the expansive lot invites outdoor gatherings or tranquil moments of solitude. This property is not just a home; it's a lifestyle. Experience the joy of spacious living, the charm of a well-established neighborhood, and the luxury of privacy. Embrace the opportunity to create lasting memories in a residence that truly feels like home. This home has been completely upgraded with a new roof, New HVAC, new flooring, and a new kitchen, including granite counters and stainless steel appliances. Fresh paint through out.
For sale
Price cut: $10K (10/20)
$477,000
27 Weyburne Rd, Hamilton, NJ 08690
3beds
2,028sqft
Single Family Residence
Built in 1965
1.45 Acres Lot
$-- Zestimate®
$235/sqft
$-- HOA
What's special
New kitchenClassic vinyl sidingPrivate groundsFresh paint throughoutExpansive lotThree generously sized bedroomsStainless steel appliances
- 14 days
- 2,014
- 181
Zillow last checked:
Listing updated:
Listed by:
Laura Hall 609-577-9924,
BHHS Fox & Roach - Robbinsville
Source: Bright MLS,MLS#: NJME2084816
Facts & features
Interior
Bedrooms & bathrooms
- Bedrooms: 3
- Bathrooms: 2
- Full bathrooms: 2
- Main level bathrooms: 1
- Main level bedrooms: 3
Rooms
- Room types: Family Room, Exercise Room, Laundry, Storage Room
Exercise room
- Level: Lower
Family room
- Level: Lower
Laundry
- Level: Lower
Storage room
- Level: Lower
Heating
- Forced Air, Natural Gas
Cooling
- Central Air, Natural Gas
Appliances
- Included: Gas Water Heater
- Laundry: In Basement, Laundry Room
Features
- Basement: Full,Heated
- Has fireplace: No
Interior area
- Total structure area: 2,028
- Total interior livable area: 2,028 sqft
- Finished area above ground: 1,028
- Finished area below ground: 1,000
Property
Parking
- Total spaces: 1
- Parking features: Storage, Attached, Driveway
- Attached garage spaces: 1
- Has uncovered spaces: Yes
Accessibility
- Accessibility features: None
Features
- Levels: One
- Stories: 1
- Pool features: None
Lot
- Size: 1.45 Acres
Details
- Additional structures: Above Grade, Below Grade
- Parcel number: 030162400020
- Zoning: RES
- Special conditions: Standard
Construction
Type & style
- Home type: SingleFamily
- Architectural style: Raised Ranch/Rambler
- Property subtype: Single Family Residence
Materials
- Vinyl Siding
- Foundation: Block
Condition
- New construction: No
- Year built: 1965
Utilities & green energy
- Sewer: Public Sewer
- Water: Public
Community & HOA
Community
- Subdivision: None Available
HOA
- Has HOA: No
Location
- Region: Hamilton
- Municipality: HAMILTON TWP
Financial & listing details
- Price per square foot: $235/sqft
- Tax assessed value: $228,900
- Annual tax amount: $8,487
- Date on market: 10/8/2026
- Listing agreement: Exclusive Right To Sell
- Listing terms: Cash,Conventional,FHA
- Inclusions: Refrigerator, Washer And Dryer
- Ownership: Fee Simple
Estimated market value
Not available
Estimated sales range
Not available
Not available
Price history
| Date | Event | Price |
|---|---|---|
| 10/20/2026 | Listed for rent | $3,400$2/sqft |
Source: Bright MLS #NJME2085266 Report a problem | ||
| 10/20/2026 | Price change | $477,000-2.1%$235/sqft |
Source:  Bright MLS #NJME2084816 Report a problem | ||
| 10/8/2026 | Listed for sale | $487,000+190.2%$240/sqft |
Source: Bright MLS #NJME2084816 Report a problem | ||
| 8/14/2026 | Sold | $167,800$83/sqft |
Source: Public Record Report a problem | ||
Public tax history
| Year | Property taxes | Tax assessment |
|---|---|---|
| 2026 | $8,488 +5.2% | $228,900 |
| 2025 | $8,066 | $228,900 |
| 2024 | $8,066 +8% | $228,900 |
| 2023 | $7,469 | $228,900 |
| 2022 | $7,469 +6.5% | $228,900 |
| 2021 | $7,011 +2.3% | $228,900 |
| 2020 | $6,856 +0.6% | $228,900 |
| 2019 | $6,817 +2.6% | $228,900 |
| 2018 | $6,643 +1.7% | $228,900 |
| 2017 | $6,533 +2.3% | $228,900 |
| 2016 | $6,383 +1.7% | $228,900 +64.6% |
| 2015 | $6,275 +4% | $139,100 |
| 2014 | $6,031 +1% | $139,100 |
| 2013 | $5,973 +2% | $139,100 |
| 2012 | $5,858 -1.2% | $139,100 |
| 2011 | $5,926 +2% | $139,100 |
| 2010 | $5,812 | $139,100 |
| 2009 | -- | $139,100 |
| 2008 | $5,161 +3.6% | $139,100 |
| 2007 | $4,980 | $139,100 |
| 2006 | -- | $139,100 |
| 2005 | -- | $139,100 |
| 2004 | $1,797 | $139,100 |
| 2003 | -- | $139,100 +2.2% |
| 2002 | -- | $136,100 |
| 2001 | -- | $136,100 |
Find assessor info on the county website
Monthly payment
Est. payment
Payment breakdown
Explore the cost of this home by adjusting the details. Changes won't be saved.Climate risks
Neighborhood: Mercerville
Nearby schools
Schools provided by the listing agent
- District: Hamilton Township
Source: Bright MLS. This data may not be complete. We recommend contacting the local school district to confirm school assignments for this home.

Similar homes
- $495,0003 bd3 ba1.2k sqft12 Sedgwick Rd, Hamilton, NJ 08690For Sale

 MLS ID #NJME2075662, Jessica Berger, Century 21 Action Plus Realty - Bordentown. Bright MLS
- $599,0004 bd3 ba1.7k sqft874 Edinburg Rd, Trenton, NJ 08690For Sale
 MLS ID #NJME2085014, Marc Gomez, Moverite Real Estate, LLC. Bright MLS
- $460,0003 bd2 ba1.4k sqft74 Mark Twain Dr, Hamilton, NJ 08690For Sale
 MLS ID #NJME2085110, Ellen Abernathy, Gingerbread House Real Estate, LLC. Bright MLS
- $589,5003 bd2 ba2k sqft164 Paxson Ave, Hamilton, NJ 08690For Sale
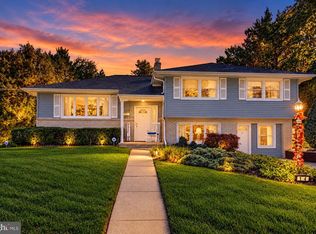 MLS ID #NJME2084750, Michael Richman, Coldwell Banker Residential Brokerage - Princeton. Bright MLS
- $499,0003 bd2 ba1.5k sqft141 Crest Ave, Hamilton, NJ 08690For SaleMLS ID #NJME2083252, Valerie Gentile, Balsley-Losco Realtors. Bright MLS
- $465,0004 bd2 ba1.8k sqft12 Mill Bend Road, Hamilton, NJ 08690For Sale
 MLS ID #22630995, Ankur Kapoor, Realty One Group Emerge. MoreMLS
- $499,0003 bd2 ba1.6k sqft10 Pasadena Dr, Hamilton, NJ 08619For SaleMLS ID #NJME2083724, Teresa Cunningham, BHHS Fox & Roach - Princeton. Bright MLS
- $445,0003 bd1 ba1.2k sqft1012 Estates Blvd, Hamilton, NJ 08690For SaleMLS ID #NJME2084796, Marian Conte, DiDonato Realty Company Inc. Bright MLS
- $589,9003 bd2 ba1.9k sqft91 Kino Blvd, Hamilton, NJ 08619For SaleMLS ID #NJME2084452, Karen Dippolito, Diamond Homes Realty. Bright MLS
- $539,9003 bd2 ba1.8k sqft52 Goldfinch Dr, Hamilton, NJ 08690For SaleMLS ID #NJME2084700, Ralph Rizziello, Keller Williams Realty - Moorestown. Bright MLS
- $449,9002 bd2 ba1.6k sqft14 Hummingbird Dr, Hamilton, NJ 08690For SaleMLS ID #NJME2084840, Vanessa Stefanics, REMAX Welcome Home. Bright MLS
- $499,9994 bd2 ba1.5k sqft7 Verona Ave, Hamilton, NJ 08619For Sale
 MLS ID #2704520R, ANTHONY GUGLIERI. All Jersey MLS
- $449,9003 bd2 ba2.4k sqft3450 E State St, Trenton, NJ 08619For SaleMLS ID #NJME2082570, Jay Ricigliano, Action USA Jay Robert Realtors. Bright MLS
- $350,0003 bd2 ba1.6k sqft61 Endicott Rd, Hamilton, NJ 08690For SaleMLS ID #NJME2085018, Nick Vinciguerra, Keller Williams Realty Preferred Properties. Bright MLS
- $539,0003 bd2 ba1.7k sqft5 Wolfpack Rd, Hamilton, NJ 08619For SaleMLS ID #NJME2082096, John Schragger, John Schragger Realty, LLC. Bright MLS
- $500,0004 bd2 ba1.6k sqft61 Wickom Ave, Hamilton, NJ 08690For SaleMLS ID #2661836M, PIOTR SUDAL. All Jersey MLS
- $625,0004 bd3 ba2.2k sqft3256 Klockner Rd, Hamilton, NJ 08690For SaleMLS ID #NJME2084626, Ronnie Glomb, Your Town Realty. Bright MLS
- $460,0004 bd1 ba1.4k sqft49 Miry Brook Rd, Hamilton, NJ 08690For SaleMLS ID #NJME2076378, JOSEPH PUGLIESE, Smires & Associates. Bright MLS
