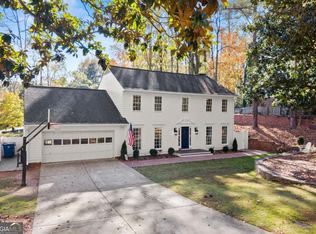
This home, in the distinguished Cameron Glen subdivision, is looking for a new steward that can offer some TLC and return her to her former and natural grandeur. With three levels of living space, a private back patio and yard, and solid and gorgeous bones, this is a great property, in a great location, at a great price that could be just where you, and your favorite people, want to hang your hats! On the main level you will find a grand, two story entry, both spacious formal and informal living & eating spaces, large primary on the main with decked out closet and truly spa like bathroom, half bath, laundry room, cozy fireplace, expansive kitchen and access to the back patio and yard. This space has great entertaining flow and also leads in from the 2-car garage. With two sets of stairs leading you upstairs, one in the back and one in the grand entry, you will find 3 more expansive bedrooms and two more full bathrooms (one is a jack n jill). Also, on the backstairs, halfway up, there is an additional bonus room that is currently used for storage but does have flex possibilities! The basement is partially finished with more living space and then a ton of more storage space. This location offers sought after schools, easy access to and from the freeway, shopping, parking and hiking, and in a quaint and quiet subdivision. Sold as-is, this is an estate sale which requires a probate judgeCOs approval once the property goes under contract and prior to setting a final closing date. Buyer should expect a 2 to 6 monthsCO time-line to close after the final buyers contingencies have been successfully completed. Seller cannot guarantee that utilities will be on or property will be free and clear of personal property at closing. Seller's preferred closing attorney is John Bennett at Origin Title and Escrow. ALL OFFERS MUST BE IN ONE .PDF INCLUDING p & s, pof, AND SELLER'S DISCLOSURES AND SPECIAL STIPULATIONS SIGNED & ATTACHED AS EXHIBITS TO THE CONTRACT.
Active
Price cut: $50.1K (11/9)
$899,900
270 Cameron Ridge Dr, Sandy Springs, GA 30328
4beds
5,410sqft
Single Family Residence
Built in 1984
1.34 Acres Lot
$869,500 Zestimate®
$166/sqft
$-- HOA
What's special
Cozy fireplaceHalf bathGrand two story entryGreat entertaining flowExpansive kitchenLaundry roomTruly spa like bathroom
- 25 days
- 1,409
- 100
Zillow last checked:
Listing updated:
Listed by:
JK Team 678-613-8244,
REMAX Around Atlanta
Source: GAMLS,MLS#: 10880380
Facts & features
Interior
Bedrooms & bathrooms
- Bedrooms: 4
- Bathrooms: 4
- Full bathrooms: 3
- 1/2 bathrooms: 1
- Main level bathrooms: 1
- Main level bedrooms: 1
Rooms
- Room types: Bonus Room, Foyer, Laundry
Dining room
- Features: Seats 12+
Kitchen
- Features: Breakfast Area, Breakfast Room, Kitchen Island, Pantry
Heating
- Central, Forced Air
Cooling
- Central Air
Appliances
- Included: Dishwasher
- Laundry: Mud Room
Features
- Master On Main Level, Split Bedroom Plan, Vaulted Ceiling(s), Walk-In Closet(s)
- Flooring: Carpet
- Basement: Daylight,Exterior Entry,Finished,Interior Entry,Partial
- Number of fireplaces: 1
- Fireplace features: Family Room
- Common walls with other units/homes: No Common Walls
Interior area
- Total structure area: 5,410
- Total interior livable area: 5,410 sqft
- Finished area above ground: 5,410
- Finished area below ground: 0
Property
Parking
- Total spaces: 2
- Parking features: Garage
- Has garage: Yes
Features
- Levels: Two
- Stories: 2
- Patio & porch: Patio
- Body of water: None
Lot
- Size: 1.34 Acres
- Features: Private, Sloped
Details
- Parcel number: 17 020600110060
- Special conditions: Estate Owned
Construction
Type & style
- Home type: SingleFamily
- Architectural style: European,Traditional
- Property subtype: Single Family Residence
Materials
- Stucco
- Roof: Composition
Condition
- Fixer
- New construction: No
- Year built: 1984
Utilities & green energy
- Sewer: Public Sewer
- Water: Public
- Utilities for property: Cable Available, Electricity Available, Natural Gas Available
Community & HOA
Community
- Features: None
- Subdivision: Cameron Glen
HOA
- Has HOA: No
- Services included: None
Location
- Region: Sandy Springs
Financial & listing details
- Price per square foot: $166/sqft
- Tax assessed value: $916,900
- Annual tax amount: $5,171
- Date on market: 10/26/2026
- Cumulative days on market: 25 days
- Listing agreement: Exclusive Right To Sell
- Electric utility on property: Yes
Estimated market value
$869,500
$826,000 - $913,000
$6,759/mo
Price history
| Date | Event | Price |
|---|---|---|
| 11/9/2026 | Price change | $899,900-5.3%$166/sqft |
Source:  GAMLS #10880380 Report a problem | ||
| 10/28/2026 | Listed for sale | $950,000+269.6%$176/sqft |
Source:  FMLS GA #7859326 Report a problem | ||
| 1/18/1984 | Sold | $257,000$48/sqft |
Source: Agent Provided Report a problem | ||
Public tax history
| Year | Property taxes | Tax assessment |
|---|---|---|
| 2025 | $5,171 +1.6% | $366,760 +0.5% |
| 2024 | $5,088 +10.2% | $365,080 |
| 2023 | $4,616 -19.1% | $365,080 |
| 2022 | $5,708 +1% | $365,080 +3% |
| 2021 | $5,649 -53.1% | $354,400 -16.9% |
| 2020 | $12,045 +108.5% | $426,720 +1.8% |
| 2019 | $5,777 | $419,160 +25.3% |
| 2018 | $5,777 | $334,600 +8.5% |
| 2017 | $5,777 +4.4% | $308,400 |
| 2016 | $5,534 +0.2% | $308,400 |
| 2015 | $5,521 | $308,400 |
| 2014 | $5,521 | $308,400 |
| 2013 | $5,521 | $308,400 |
| 2012 | $5,521 | $308,400 +22.8% |
| 2011 | -- | $251,040 |
| 2010 | $4,460 -8.6% | $251,040 -13.1% |
| 2009 | $4,882 | $288,920 |
| 2008 | -- | $288,920 |
| 2007 | $9,120 | $288,920 |
Find assessor info on the county website
Monthly payment
Est. payment
Payment breakdown
Explore the cost of this home by adjusting the details. Changes won't be saved.Climate risks
Neighborhood: 30328
Nearby schools
Schools provided by the listing agent
- Elementary: Heards Ferry
- Middle: Ridgeview
- High: Riverwood
Source: GAMLS. This data may not be complete. We recommend contacting the local school district to confirm school assignments for this home.
- $1,127,700-- bd-- ba-- sqft290 Cameron Ridge Dr NW, Atlanta, GA 30328Off Market
- $1,599,9007 bd8 ba7.6k sqft260 Cameron Ridge Dr NW, Sandy Springs, GA 30328For Sale
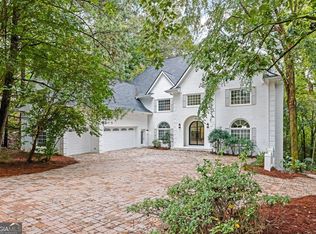
- $1,760,6006 bd7 ba7.4k sqft280 Cameron Ridge Dr, Sandy Springs, GA 30328Off Market

- $1,022,3004 bd3 ba3.9k sqft285 Cameron Ridge Dr, Sandy Springs, GA 30328Off Market
Similar homes
- $899,0004 bd4 ba4.7k sqft140 River North Ct, Sandy Springs, GA 30328Active
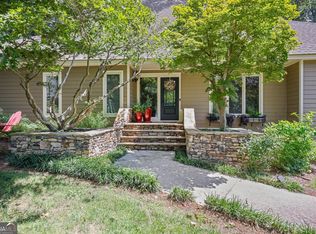
 MLS ID #10879999, Amy Mallen, Ansley RE | Christie's Int'l RE. GAMLS
- $--4 bd4 ba2.8k sqft635 Londonberry Rd, Sandy Springs, GA 30327Auction
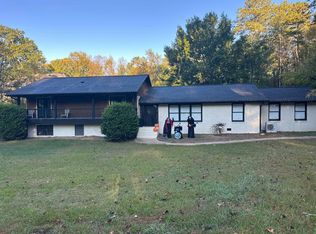 Auction.com 2
- $950,0004 bd3 ba2.9k sqft890 Edgewater Trl, Sandy Springs, GA 30328Active
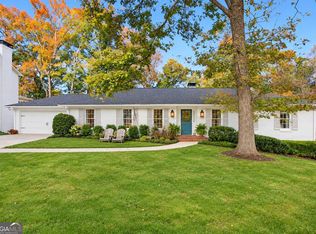 MLS ID #10889665, Christine L Neumann, Ansley RE | Christie's Int'l RE. GAMLS
- $875,0004 bd3 ba4.5k sqft5050 Riverhill Rd NE, Marietta, GA 30068Active
 MLS ID #10892706, Kelly Allen, Keller Williams Realty Atlanta North. GAMLS
- $879,0004 bd3 ba3.2k sqft370 Green Oak Rdg, Marietta, GA 30068ActiveMLS ID #10892241, Cyndi Contrucci, Keller Williams Realty Atlanta North. GAMLS
- $699,9904 bd4 ba6k sqft7170 Riverside Dr NW, Atlanta, GA 30328ActiveMLS ID #10885329, Dan Thorp, Century 21 Results. GAMLS
- $839,0004 bd3 ba3.1k sqft6350 N Hampton Dr, Sandy Springs, GA 30328ActiveMLS ID #10834556, Donna Waggoner, Bluebird Realty. GAMLS
- $999,0006 bd4 ba5k sqft175 River Court Pkwy, Atlanta, GA 30328For Sale
 MLS ID #7768863, Brandon Cunningham, The Collective Real Estate. FMLS GA
- $900,0005 bd4 ba3k sqft9 Bermuda Dr SE, Marietta, GA 30067ActiveMLS ID #10881664, Christina Tran, Harry Norman Realtors. GAMLS
- $900,0004 bd4 ba3k sqft514 Glenmanor Ct, Sandy Springs, GA 30328ActiveMLS ID #10805599, Zhiqiang Liu, AMGA Realty LLC. GAMLS
- $899,9506 bd5 ba5.1k sqft4474 Cove Island Dr NE, Marietta, GA 30067ActiveMLS ID #10856292, Steve D Matthews, Matthews Real Estate Group. GAMLS
- $899,9995 bd6 ba6.8k sqft1244 Timberland Dr SE, Marietta, GA 30067ActiveMLS ID #10824286, Joe Smith, Atlanta Communities. GAMLS
- $1,275,0004 bd4 ba3.9k sqft450 Overview Dr, Sandy Springs, GA 30327ActiveMLS ID #10881917, Amy Barocas, Harry Norman Realtors. GAMLS
- $1,100,0005 bd5 ba5k sqft3239 Mill Chase Cir SE, Marietta, GA 30067ActiveMLS ID #10892341, Anna Wagner, Compass. GAMLS
- $899,0004 bd4 ba3.2k sqft3825 Creekview Dr NE, Marietta, GA 30068ActiveMLS ID #10843100, Farley Sirockman, HOME Luxury Real Estate. GAMLS
- $995,0004 bd5 ba5.3k sqft195 Sentinel Pl SE, Marietta, GA 30067ActiveMLS ID #10856897, Christy Hiatt, Keller Williams Realty Atlanta North. GAMLS
- $990,0004 bd4 ba4.5k sqft3277 Belmont Glen Dr SE, Marietta, GA 30067For SaleMLS ID #7861438, Lauren Smith, Atlanta Fine Homes Sotheby's International. FMLS GA
- $1,100,0005 bd5 ba3.6k sqft106 Austin Dr, Sandy Springs, GA 30328ActiveMLS ID #10891305, Yan Zhao, Crye-Leike Commercial, Inc.. GAMLS
- $950,0006 bd5 ba5.6k sqft3265 Indian Hills Dr, Marietta, GA 30068ActiveMLS ID #10885899, Dwight Hicks, REMAX Around Atlanta. GAMLS
- $760,0005 bd4 ba3.3k sqft205 Marsh Glen Point, Sandy Springs, GA 30328ActiveMLS ID #10734093, Mark Spain, Mark Spain Real Estate. GAMLS
