Skip main navigation
Closed
  • $1,310,000

    280 Cameron Ridge Dr, Sandy Springs, GA 30328

    5beds
    7,400sqft
    Single Family Residence, Residential
    Built in 1985
    1.56 Acres Lot
    $1,841,500 Zestimate®
    $177/sqft
    $6,314 Estimated rent

    Home value

    $1,841,500

    $1.64M - $2.10M

    $6,314/mo

    Zestimate® history
    Loading
    Loading...

    Owner options

    List your home for rent

    $6,314/mo

    Rent Zestimate®

    Find your next renter with Zillow Rental Manager. Plus, with online applications, you can quickly screen prospective tenants – for free.

    Learn more

    $6,314/mo

    Rent Zestimate®

    Refinance and save

    $6,477/mo

    Est. payment

    Refinancing to a lower rate could help reduce your monthly payments and save thousands over the life of the loan.

    See today's rates

    $6,477/mo

    Est. payment

    Explore your selling options

    Work with a Zillow partner agent

    Leverage their expertise and Zillow's premium Showcase listings to get your home seen by more buyers.

    Get started

    List with your own agent

    Get your home in front of millions of buyers by listing it on Zillow.

    Learn how to do it

    Sell it yourself

    Take full control of how buyers see your home on Zillow by listing For Sale by Owner (FSBO).

    List your home

    What's special

    Screened-in porchFull in-law suiteBeautifully renovated bathroomRenovated kitchenPrivate bathroomTraditional basement living spaceMarble floors
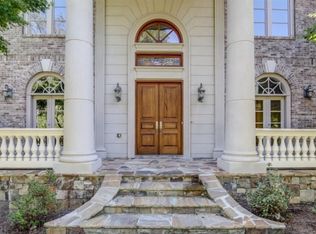
    Welcome home to this incredible property at an unbeatable price. The best VALUE in Sandy Springs. Located in the desirable Heards Ferry/Riverwood school district, this beautifully remodeled, turn-key property is situated on a peaceful cul-du-sac street in sought after Cameron Glen. No expense has been spared in the meticulous renovation of this home, with every square inch thoughtfully touched by the sellers. The updated kitchen showcases quartz countertops, new windows, dual dishwashers, a custom pantry, and a newly added butler's pantry/bar area. The main level offers abundant living space, including a spacious office, sunroom, living room, screened-in porch, and a cozy sitting area off of the kitchen. Upstairs, you'll discover four generously sized bedrooms, including the primary suite with a beautifully renovated bathroom featuring quartzite counters, marble floors, and an oversized soaking tub. The expansive, upstairs bonus room can be utilized as an additional living area, playroom, or even a gaming area/gym. The terrace level includes a full in-law suite with a renovated kitchen and private bathroom, separate from the traditional basement living space. Additionally, the terrace level offers extra office space or what could also function as a sixth bedroom. With three HVAC units, each floor can be independently serviced to ensure optimal comfort and convenience. Situated on over 1.5 acres, this lot provides limitless potential, allowing you to create your dream outdoor oasis. Do not miss this opportunity!

    Zillow last checked:

    Listing updated:

    Listed by:

    Farley Sirockman,

    HOME Luxury Real Estate

    Bought with:

    Sheila Maddox, 122382

    Coldwell Banker Realty

    Source: FMLS GA,MLS#: 7252875MLS Logo

    Facts & features

    Interior

    Bedrooms & bathrooms
    • Bedrooms: 5
    • Bathrooms: 6
    • Full bathrooms: 5
    • 1/2 bathrooms: 1
    Rooms
    • Room types: Basement, Bonus Room, Den, Dining Room, Family Room, Game Room, Living Room, Office, Sun Room
    Primary bedroom
    • Features: In-Law Floorplan, Oversized Master
    • Level: In-Law Floorplan, Oversized Master
    Bedroom
    • Features: In-Law Floorplan, Oversized Master
    Primary bathroom
    • Features: Separate His/Hers, Separate Tub/Shower, Skylights, Soaking Tub
    Dining room
    • Features: Seats 12+, Separate Dining Room
    Kitchen
    • Features: Breakfast Bar, Cabinets White, Eat-in Kitchen, Keeping Room, Kitchen Island, Pantry Walk-In, Second Kitchen, Stone Counters, View to Family Room
    Heating
    • Central, Zoned
    Cooling
    • Ceiling Fan(s), Central Air, Zoned
    Appliances
    • Included: Dishwasher, Disposal, Gas Range, Microwave, Range Hood, Refrigerator
    • Laundry: Laundry Room, Main Level, Mud Room, Sink
    Features
    • Bookcases, Crown Molding, Entrance Foyer 2 Story, High Ceilings 9 ft Main, His and Hers Closets, Walk-In Closet(s), Wet Bar
    • Flooring: Carpet, Hardwood
    • Windows: Double Pane Windows, Plantation Shutters, Skylight(s)
    • Basement: Daylight,Exterior Entry,Finished,Finished Bath,Full
    • Number of fireplaces: 2
    • Fireplace features: Gas Log, Gas Starter
    • Common walls with other units/homes: No Common Walls
    Interior area
    • Total structure area: 7,400
    • Total interior livable area: 7,400 sqft

    Property

    Parking
    • Total spaces: 2
    • Parking features: Garage, Kitchen Level, Level Driveway, Parking Pad
    • Garage spaces: 2
    • Has uncovered spaces: Yes
    Accessibility
    • Accessibility features: None
    Features
    • Levels: Three Or More
    • Patio & porch: Covered, Deck, Screened
    • Exterior features: Gas Grill, Private Yard
    • Pool features: None
    • Spa features: None
    • Fencing: Back Yard
    • Has view: Yes
    • View description: Trees/Woods
    • Waterfront features: None
    • Body of water: None
    Lot
    • Size: 1.56 Acres
    • Features: Back Yard, Cul-De-Sac, Landscaped, Private, Wooded
    Details
    • Additional structures: None
    • Parcel number: 17 020600110078
    • Other equipment: None
    • Horse amenities: None

    Construction

    Type & style
    • Home type: SingleFamily
    • Architectural style: Traditional
    • Property subtype: Single Family Residence, Residential
    Materials
    • Brick 4 Sides
    • Foundation: Concrete Perimeter
    • Roof: Composition
    Condition
    • Resale
    • New construction: No
    • Year built: 1985

    Utilities & green energy

    • Electric: None
    • Sewer: Public Sewer
    • Water: Public
    • Utilities for property: Cable Available, Electricity Available, Natural Gas Available, Sewer Available, Water Available
    Green energy
    • Energy efficient items: None
    • Energy generation: None

    Community & HOA

    Community
    • Features: None
    • Security: Security Service
    • Subdivision: Cameron Glen
    HOA
    • Has HOA: No
    Location
    • Region: Sandy Springs

    Financial & listing details

    • Price per square foot: $177/sqft
    • Tax assessed value: $1,059,100
    • Annual tax amount: $13,233
    • Date on market: 7/27/2023
    • Cumulative days on market: 93 days
    • Electric utility on property: Yes
    • Road surface type: Asphalt

    Price history

    DateEventPrice
    9/7/2023Sold$1,310,000-6.4%$177/sqft
    Source: FMLS GA #7252875 Report a problem
    8/18/2023Pending sale$1,399,000$189/sqft
    Source: FMLS GA #7252875 Report a problem
    7/27/2023Listed for sale$1,399,000-6.7%$189/sqft
    Source: FMLS GA #7252875 Report a problem
    7/27/2023Listing removed$1,499,000$203/sqft
    Source: GAMLS #10169080 Report a problem
    7/11/2023Price change$1,499,000-1.7%$203/sqft
    Source: FMLS GA #7227465 Report a problem
    6/23/2023Price change$1,525,000-1.6%$206/sqft
    Source: FMLS GA #7227465 Report a problem
    6/6/2023Listed for sale$1,550,000-3.1%$209/sqft
    Source: FMLS GA #7227465 Report a problem
    6/6/2023Listing removed$1,599,000$216/sqft
    Source: GAMLS #10151960 Report a problem
    4/25/2023Listed for sale$1,599,000+95%$216/sqft
    Source: FMLS GA #7205866 Report a problem
    3/6/2020Sold$820,000+2.5%$111/sqft
    Source: GAMLS #8732181 Report a problem
    2/13/2020Pending sale$799,900$108/sqft
    Source: Keller Williams Realty #8732181 Report a problem
    2/6/2020Listed for sale$799,900+88.2%$108/sqft
    Source: Keller Williams Realty Peachtree Rd. #6676564 Report a problem
    2/28/2013Sold$425,000-15%$57/sqft
    Source: FMLS GA #5092229 Report a problem
    12/18/2012Listed for sale$500,000-9.6%$68/sqft
    Source: Keller Williams Realty First Atlanta #5092229 Report a problem
    5/28/2003Sold$552,900$75/sqft
    Source: Public Record Report a problem

    Public tax history

    YearProperty taxesTax assessment
    2025$12,698 -2.2%$423,640 -2.2%
    2024$12,988 +6%$433,040
    2023$12,259 -7.4%$433,040 +1.6%
    2022$13,233 +26.6%$426,320 +30%
    2021$10,450 -16.4%$328,000 -25.9%
    2020$12,498 +13.9%$442,800 +1.8%
    2019$10,976 $434,960 +21.9%
    2018$10,976 $356,720 +9.7%
    2017$10,976 +3.4%$325,320
    2016$10,610 +0.3%$325,320
    2015$10,579 +13.5%$325,320
    2014$9,323 -2%$325,320 +3.1%
    2013$9,509 +17.5%$315,680 +26.1%
    2012$8,093 $250,400 +12.5%
    2011-- $222,600
    2010$7,150 -3.7%$222,600 -5.7%
    2009$7,424 $236,120
    2008-- $236,120
    2007$7,336 $236,120 +6.8%
    2005-- $221,160
    2004$7,020 -27.4%$221,160 -32.1%
    2003$9,666 -11.6%$325,520 +8%
    2002$10,938 +31.6%$301,360 +15%
    2001$8,310 $262,040
    Find assessor info on the county website

    Neighborhood: 30328

    Nearby schools

    GreatSchools rating
    Schools provided by the listing agent
    • Elementary: Heards Ferry
    • Middle: Ridgeview Charter
    • High: Riverwood International Charter

    Source: FMLS GA. This data may not be complete. We recommend contacting the local school district to confirm school assignments for this home.

    Get a cash offer in 3 minutes
    Find out how much your home could sell for in as little as 3 minutes with a no-obligation cash offer.
    Estimated market value
    $1,841,500
    Get a cash offer in 3 minutes
    Find out how much your home could sell for in as little as 3 minutes with a no-obligation cash offer.
    Estimated market value
    $1,841,500